Our work
Real projects, photographed by the people who built them.
Every photograph here is our own work, taken from Pinewood Construction's Google Business profile — no stock imagery, no borrowed portfolios. Filter by the kind of project you're planning.
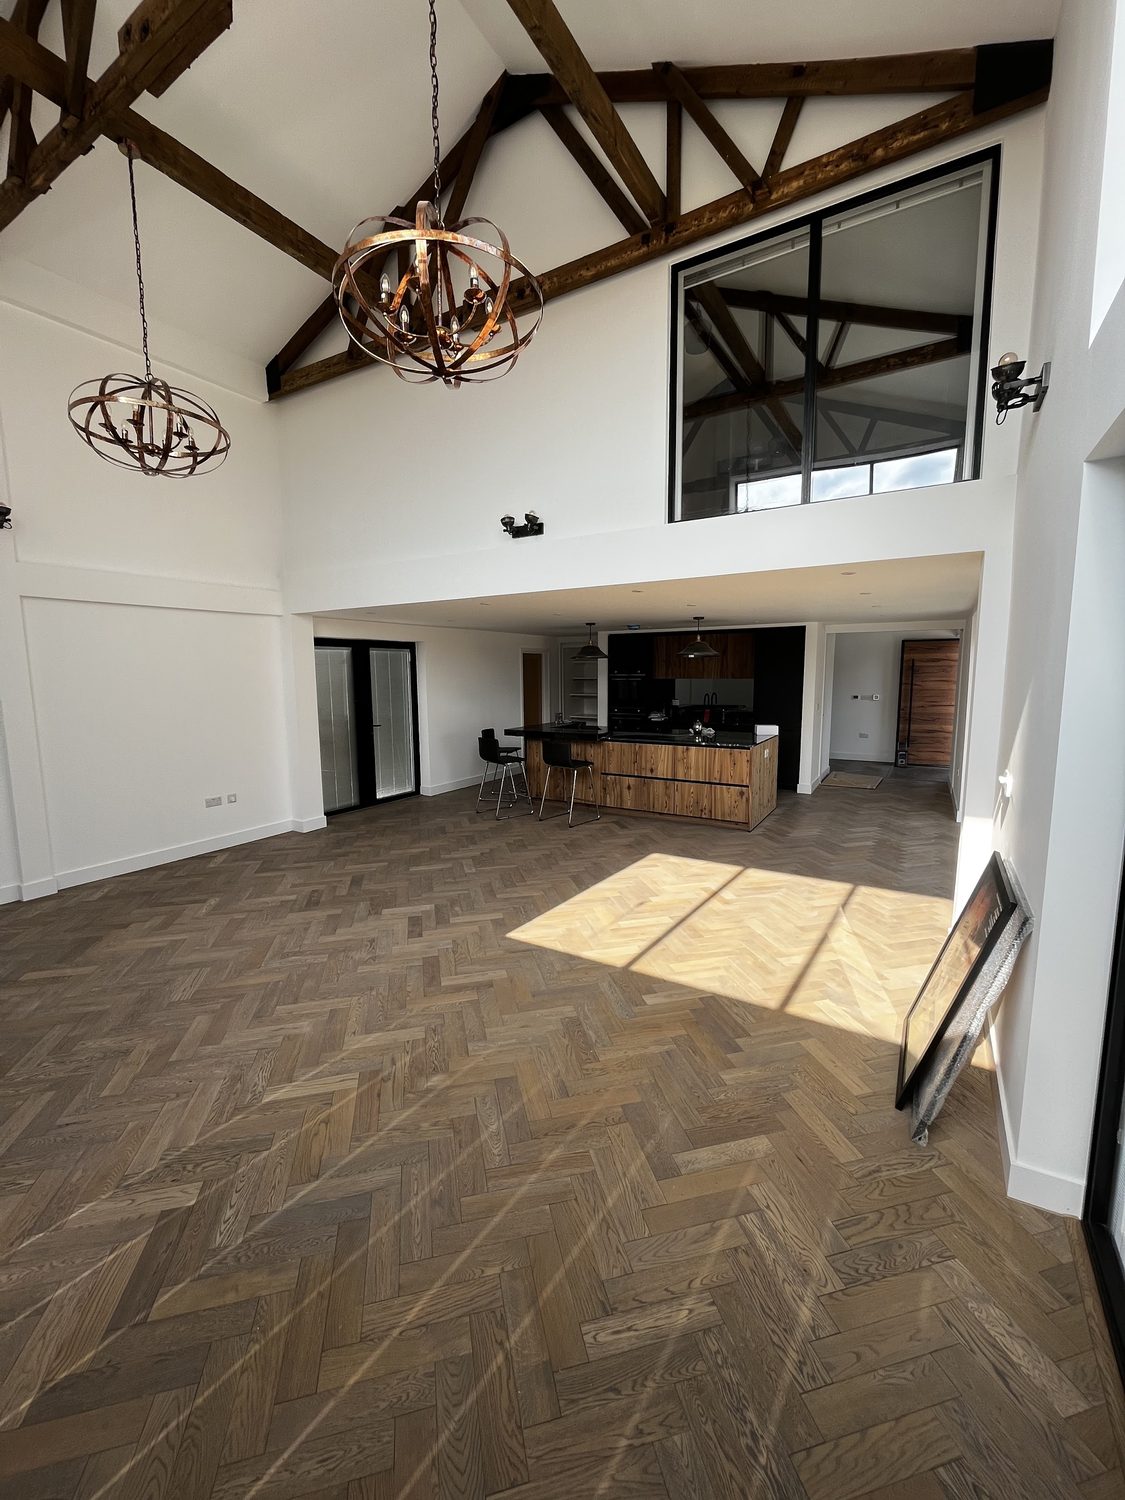
Barn Conversion — Vaulted Interior with the Frame on Show
A converted barn opened up to the ridge: original dark timber trusses and purlins left exposed above white walls, black steel-framed internal glazing to a mezzanine, and a herringbone floor running through to the kitchen.
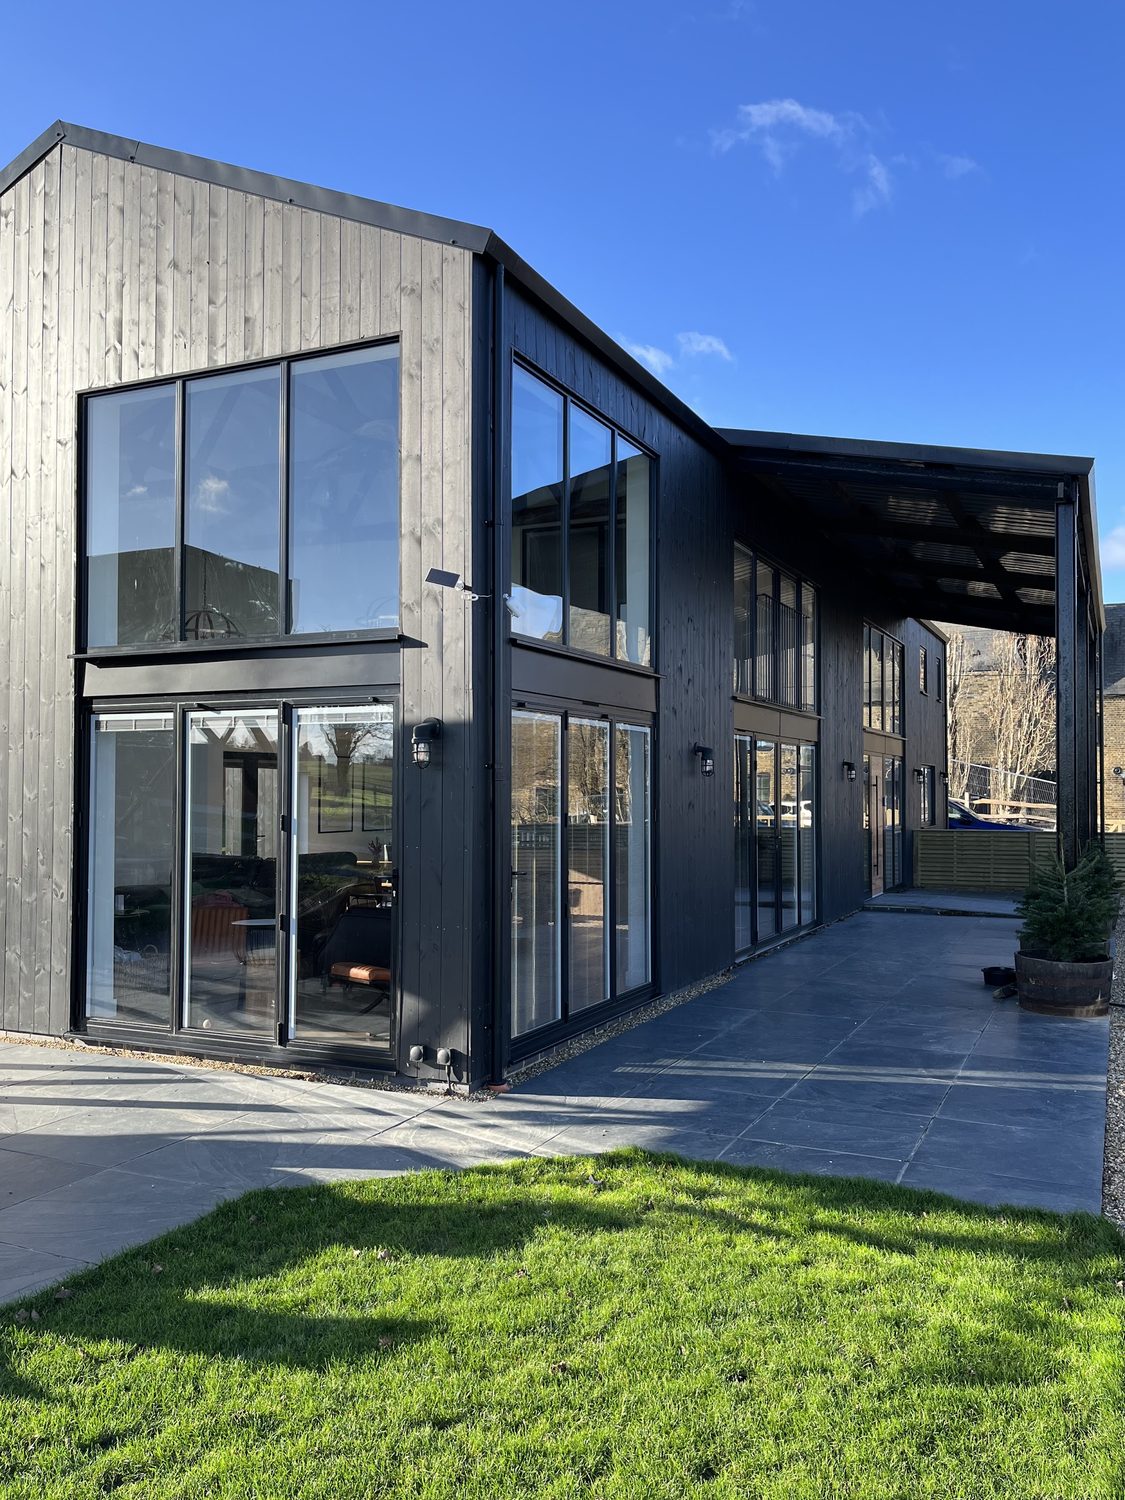
Timber-Clad Rear Elevation with Full-Height Glazing
A two-storey rear elevation clad in vertical timber with black aluminium glazing, a monopitch roof over the return and a stone terrace running out to the lawn.
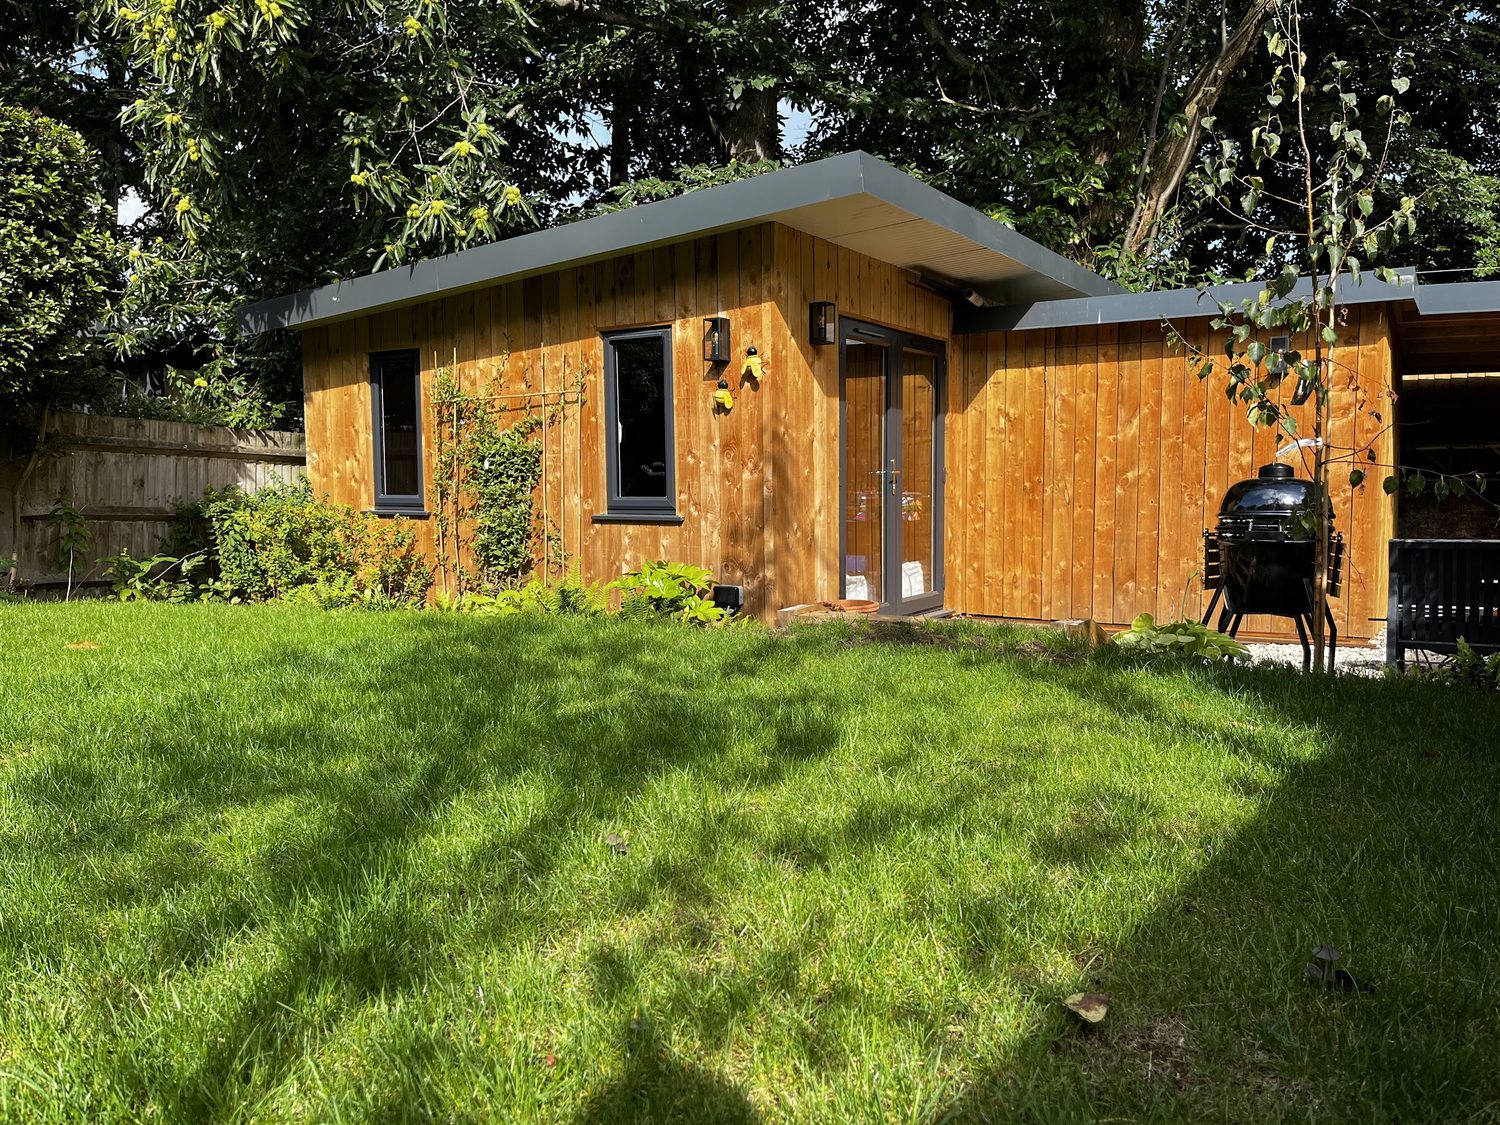
Cedar-Clad Garden Room on the Lawn
A timber-clad garden room with a deep flat-roof overhang, corner glazing and doors onto the lawn — built as an insulated, powered, year-round room rather than a summer shed.
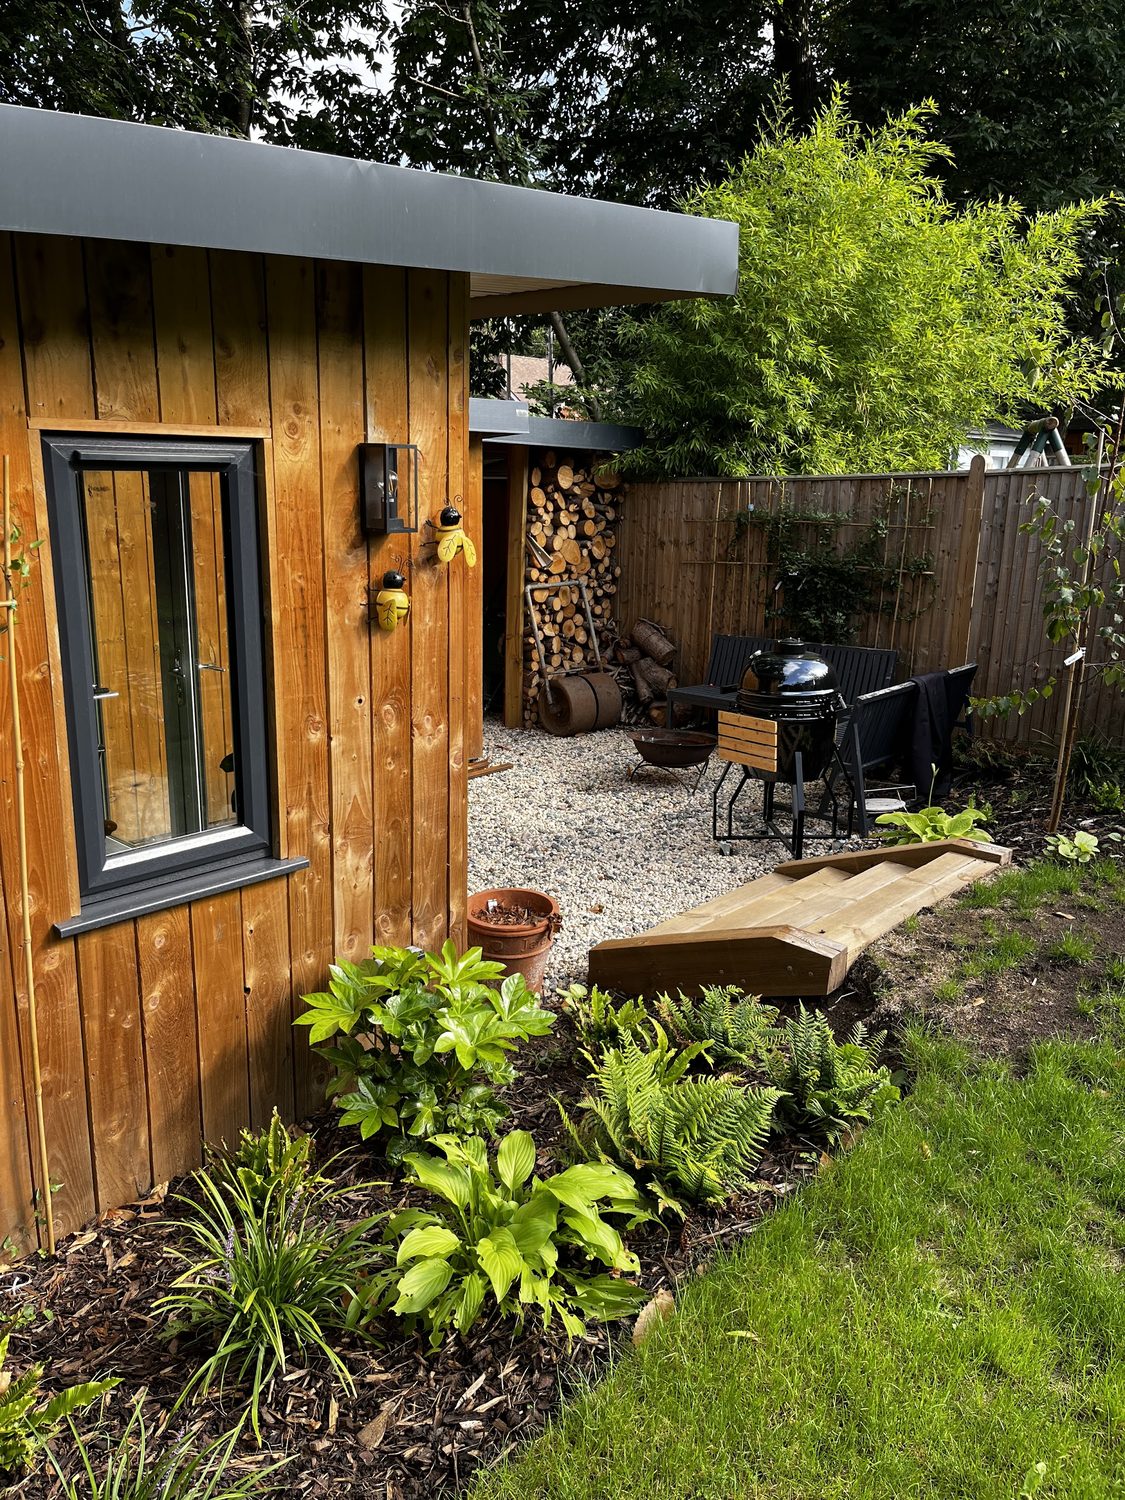
Garden Room, Log Store and Planted Surround
The same kind of timber-clad garden building seen close up — grey-framed door and window, a built-in log store, gravel and a planted bed running along the elevation.
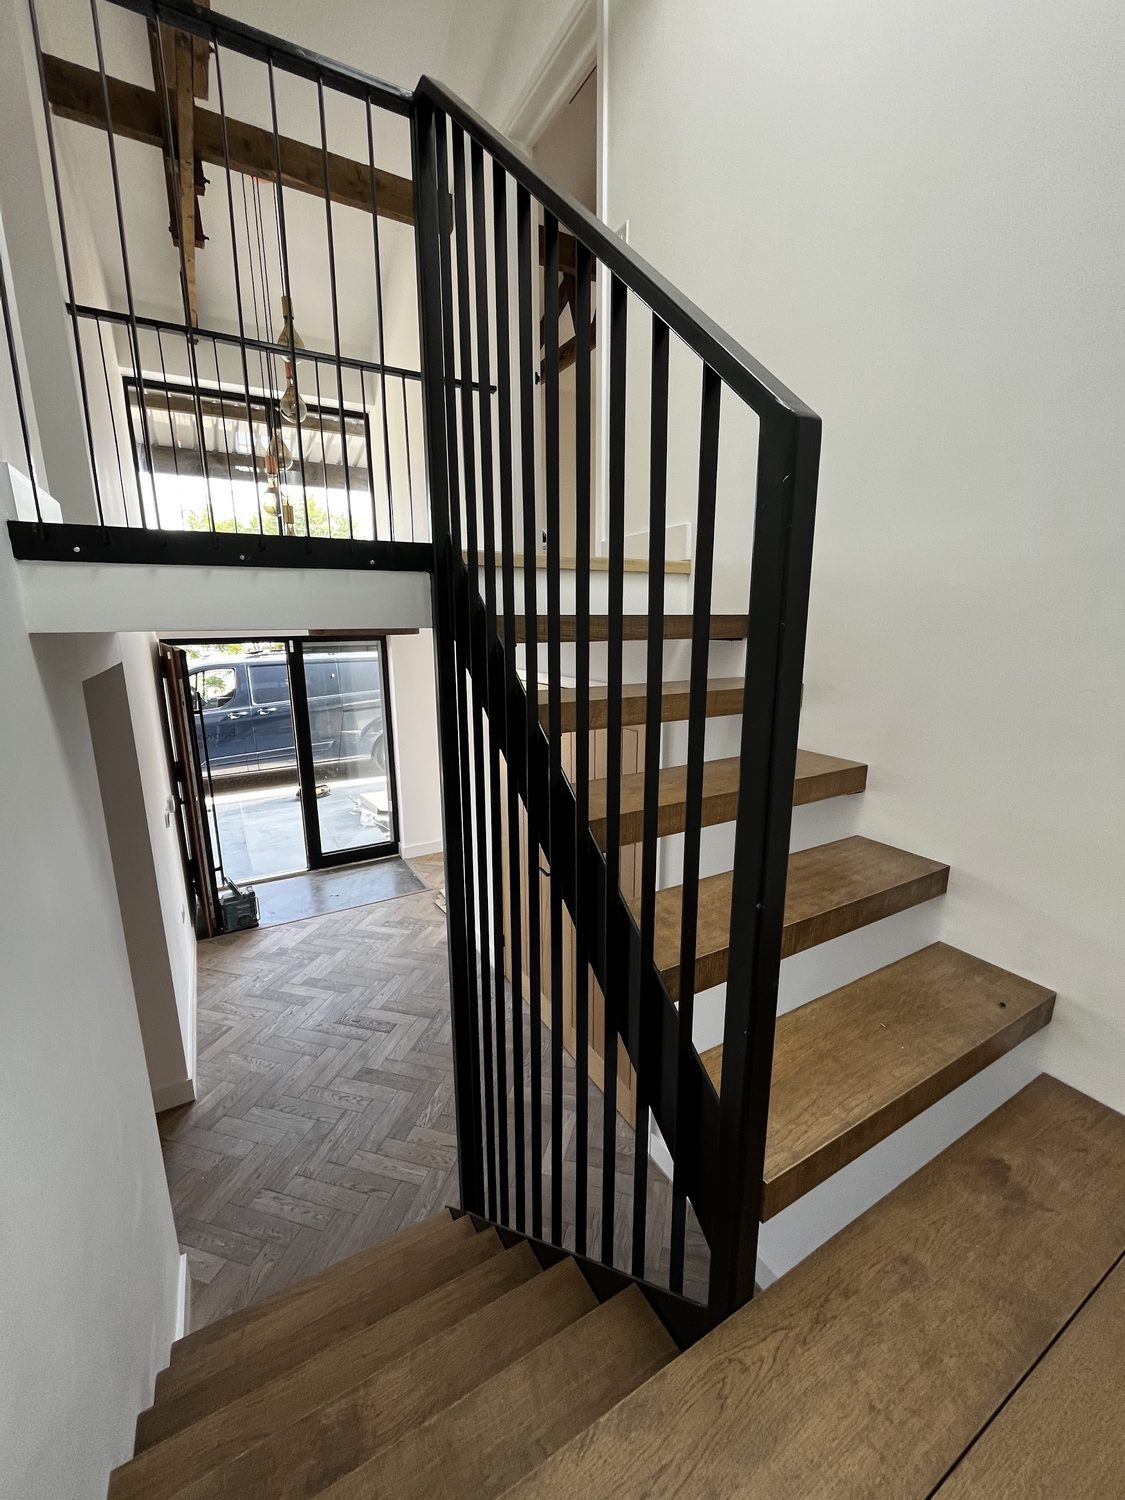
Oak Staircase and Black Steel Balustrade in a Glazed Void
Solid oak treads on a painted string with a black steel balustrade, rising through a double-height glazed void onto a herringbone floor.
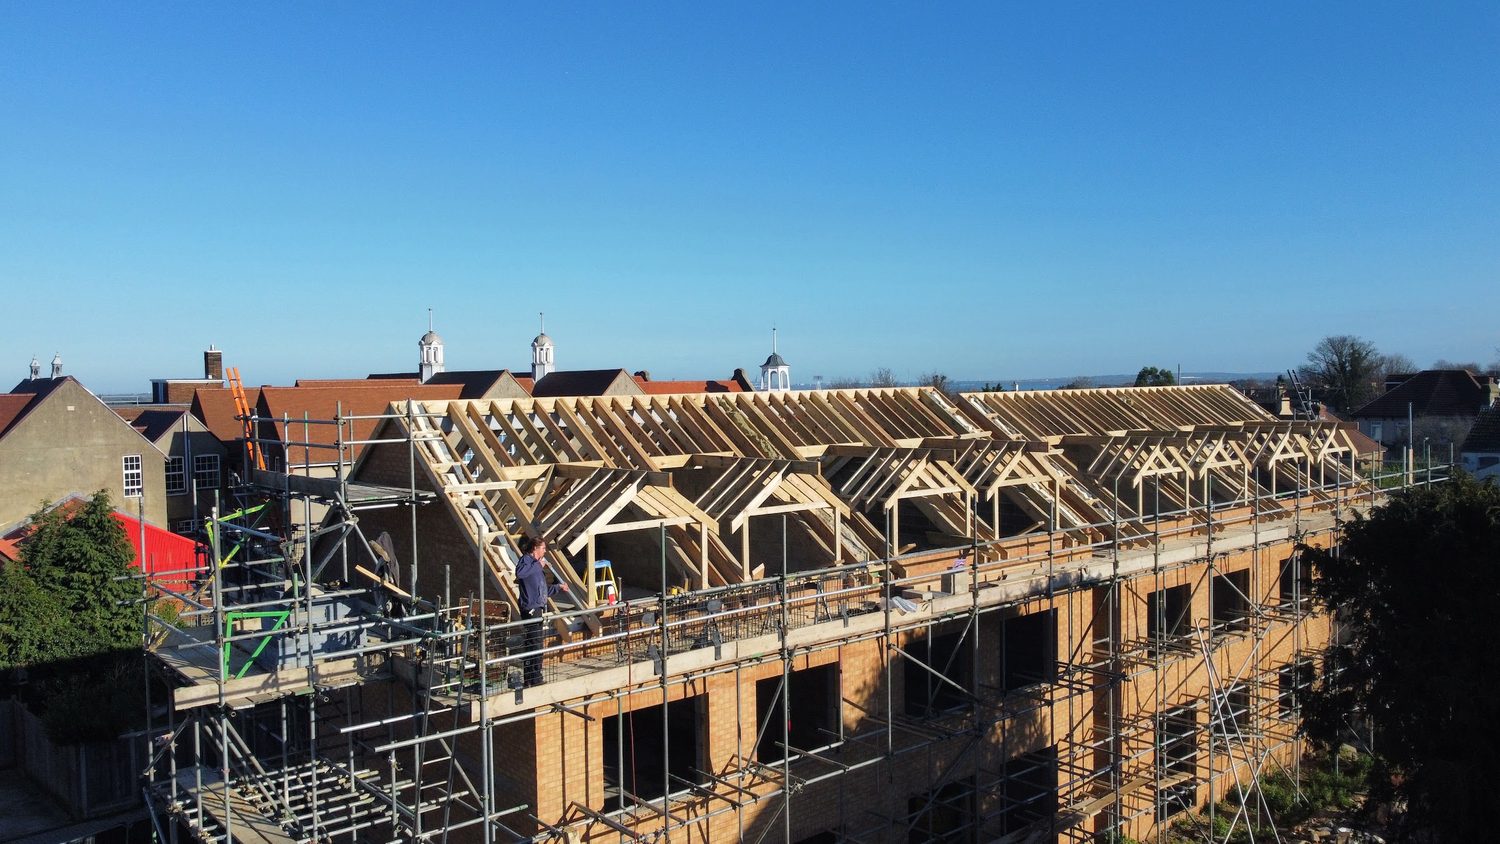
New-Build Terrace — Roof Structure Going On
A terrace of new dwellings at roof stage: brickwork complete to eaves, scaffold up, and the timber roof structure and dormer framing being set across the range.
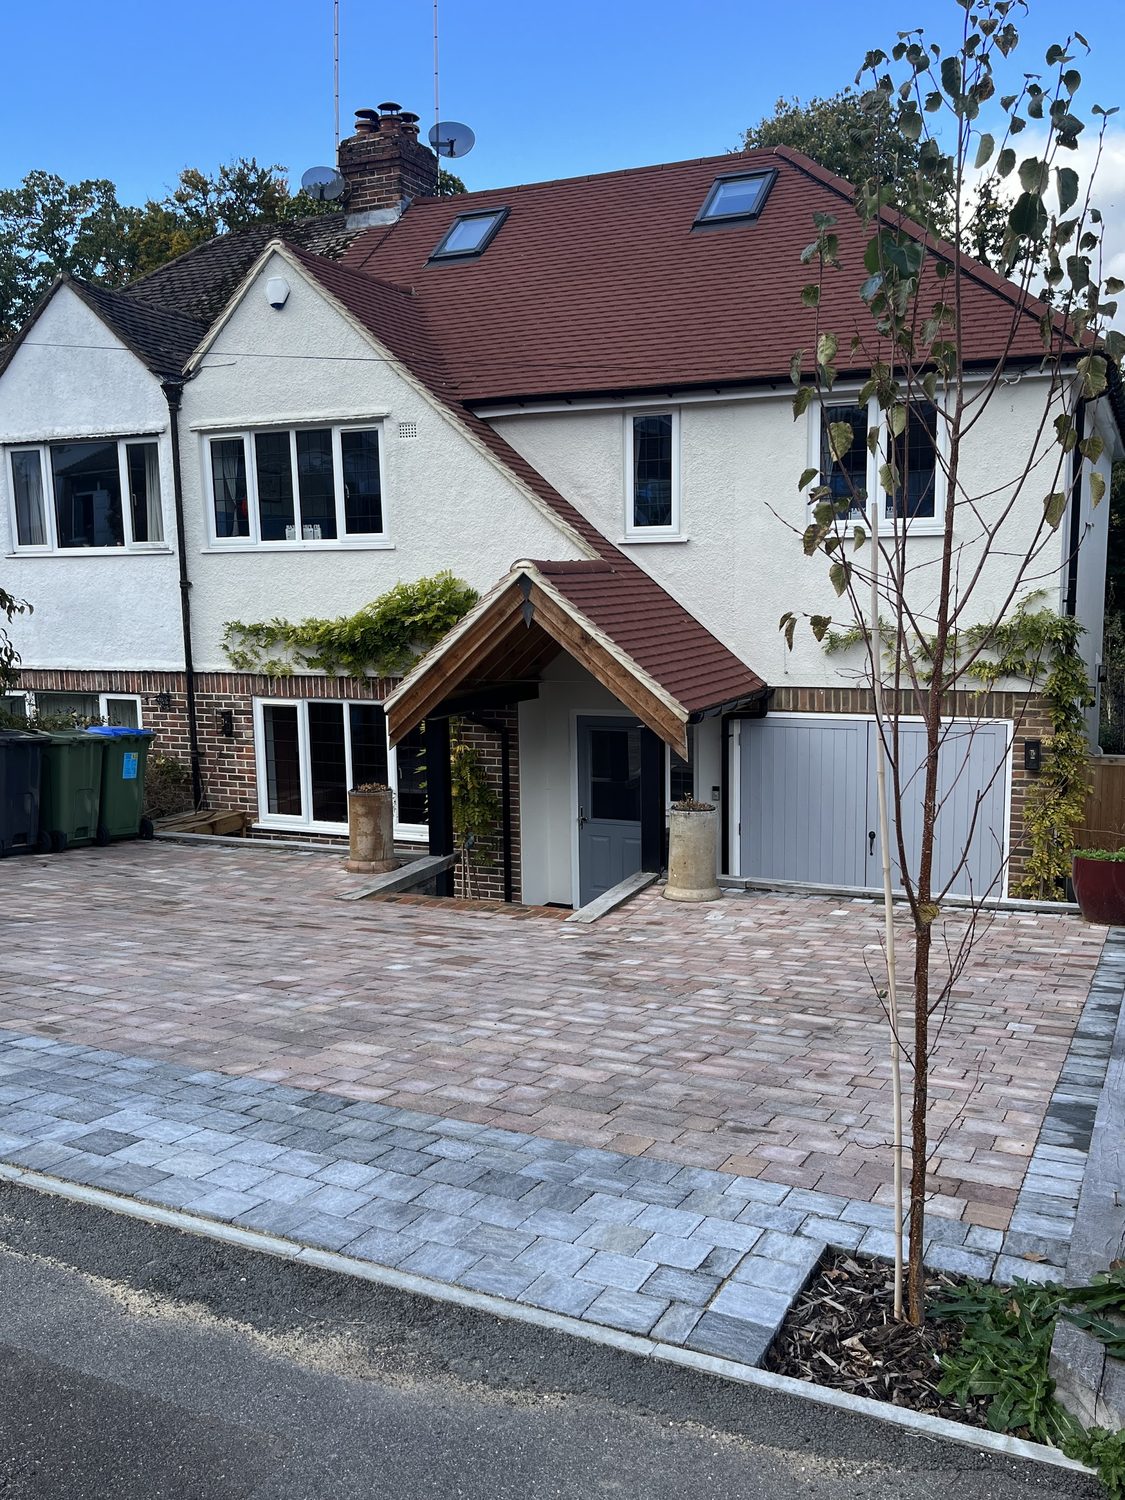
Two-Storey Side Extension, Oak Porch and Block-Paved Drive
A rendered semi extended to the side over two storeys with a new tiled roof and rooflights, an oak-framed porch canopy, integral garage and a fully re-laid block-paved driveway.
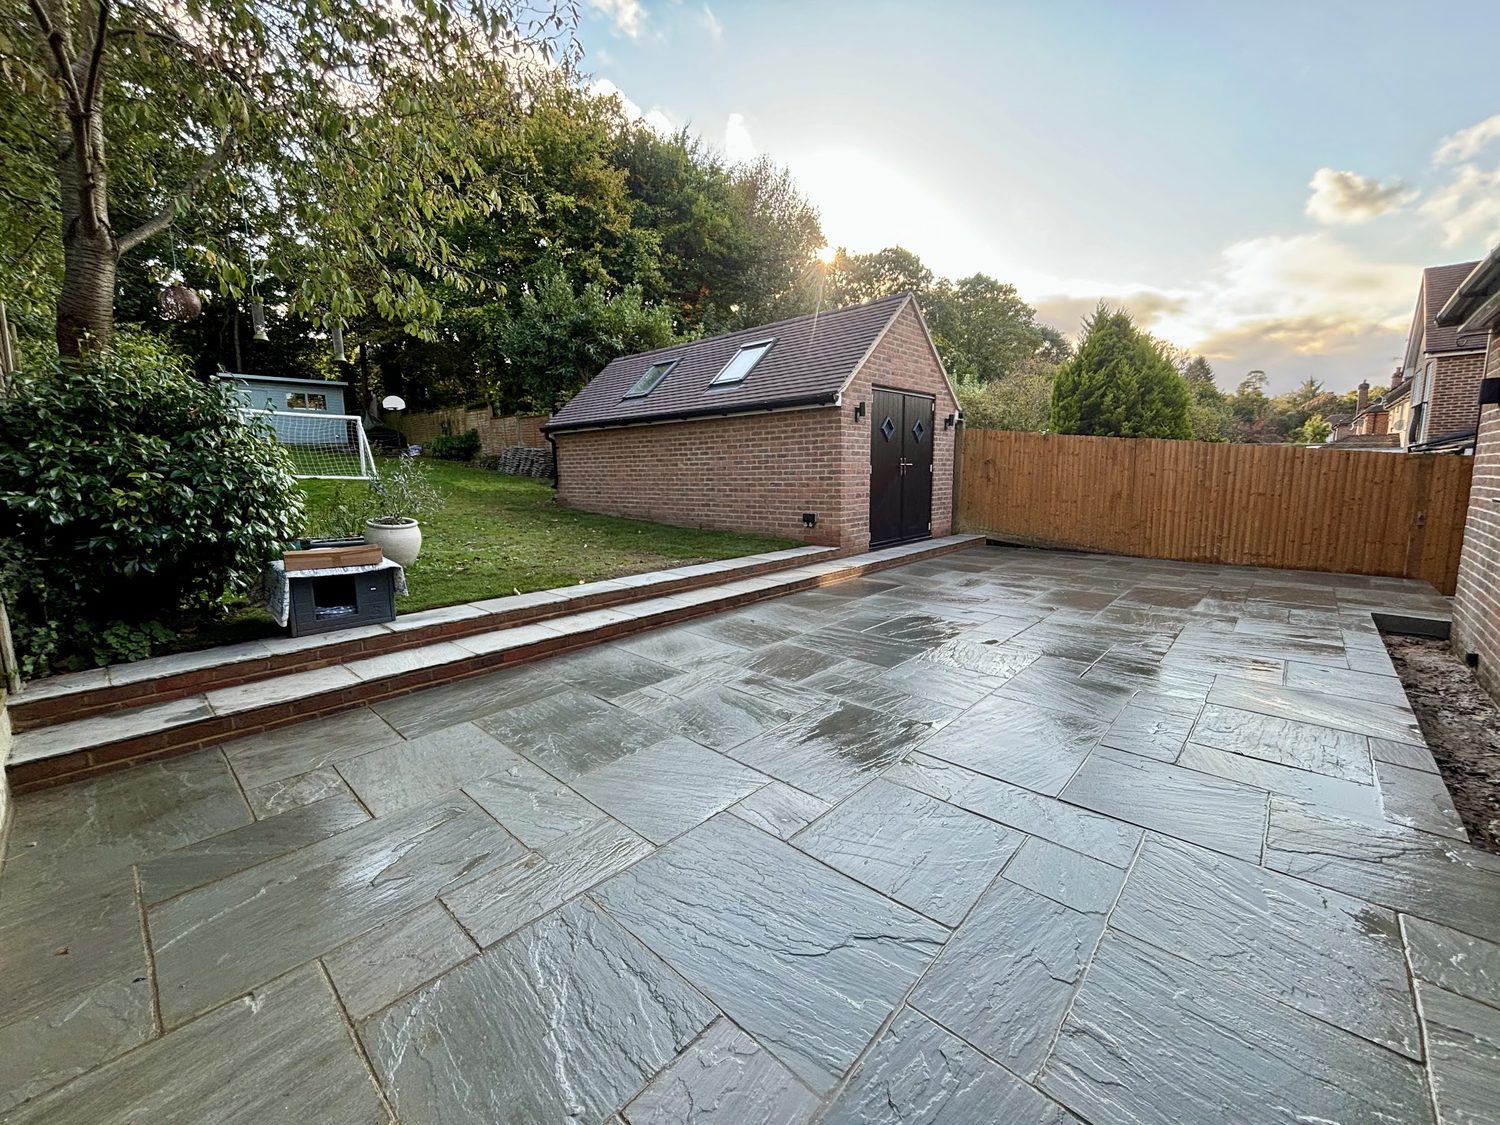
Sandstone Terrace, Steps and Brick Garden Store
A large grey sandstone terrace laid to fall, with steps up to the lawn and a new brick garden store with a black door closing the end of the garden.
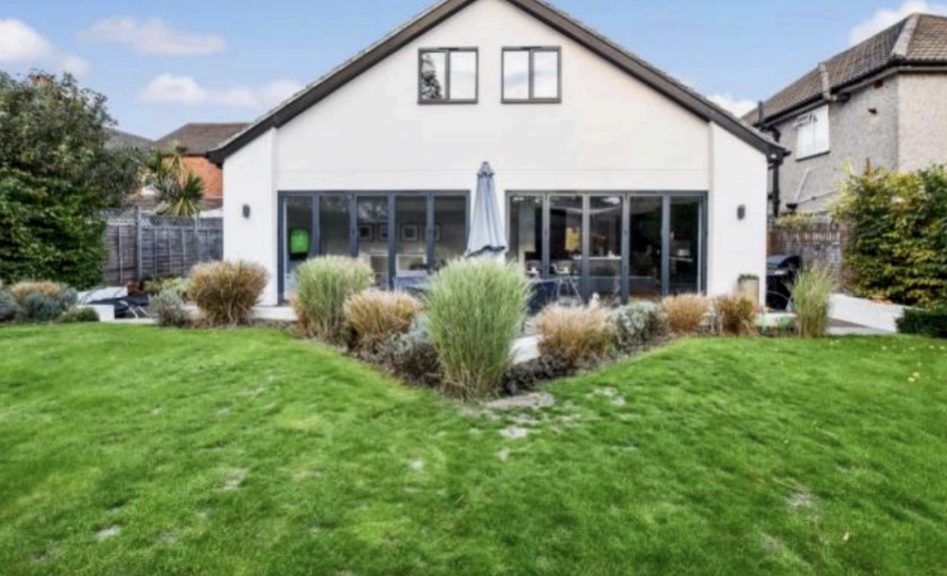
Rendered Rear Elevation, New Glazing and Planted Garden
A house renovated at the back: white render, a new gable with grey-framed windows above, a long run of sliding glazing at ground level and a planted bed curving into a re-turfed lawn.
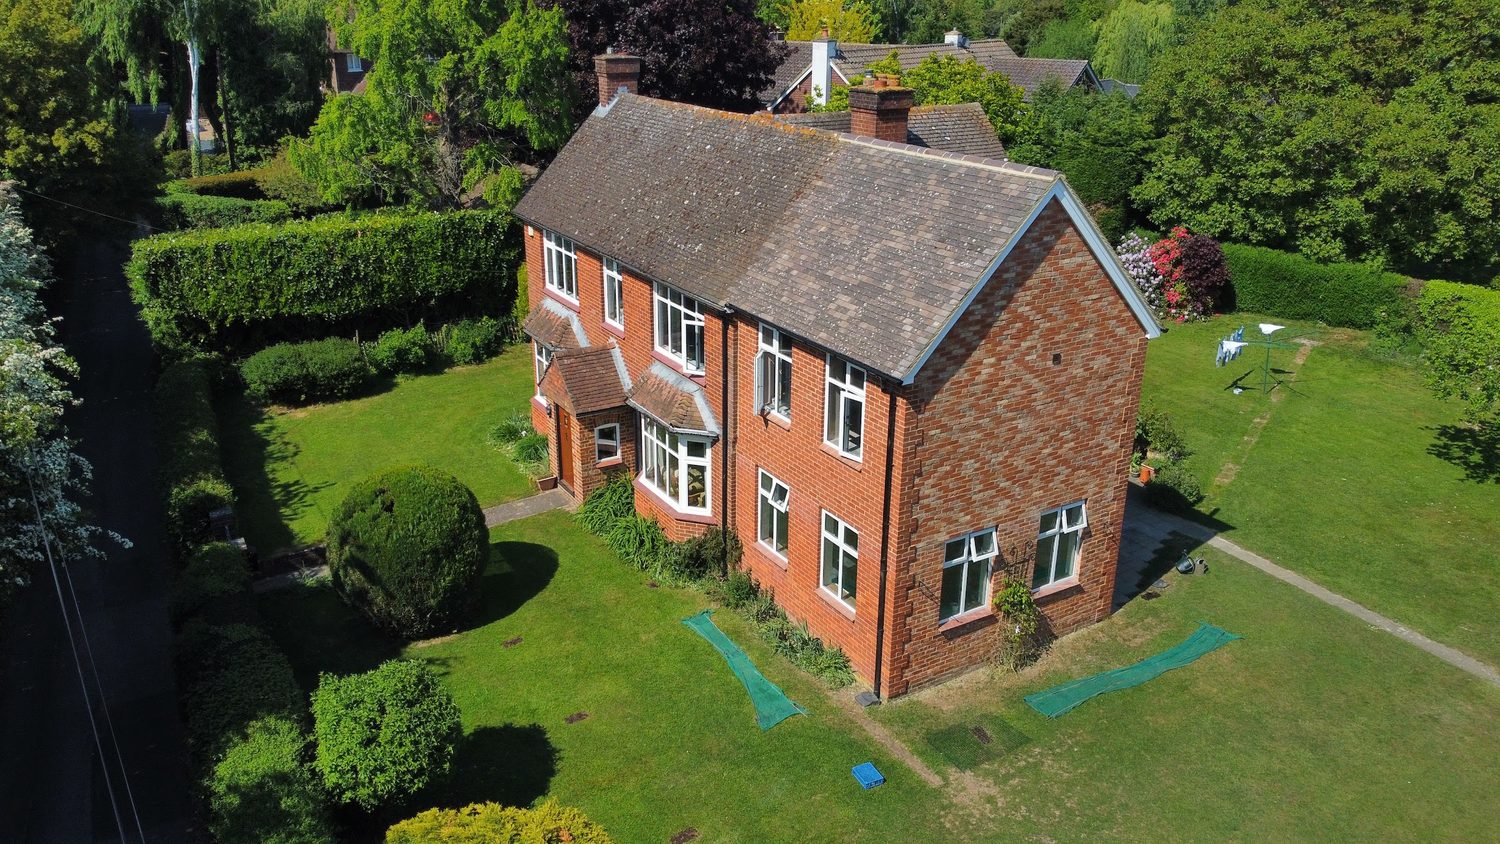
Aerial Survey and Extension Footprint Set Out
A red-brick detached house photographed from the air with the footprint of a proposed extension marked out on the lawn — the cheapest hour of any project.