Our work · Garden Rooms
Cedar-Clad Garden Room on the Lawn
Sevenoaks District & Kent
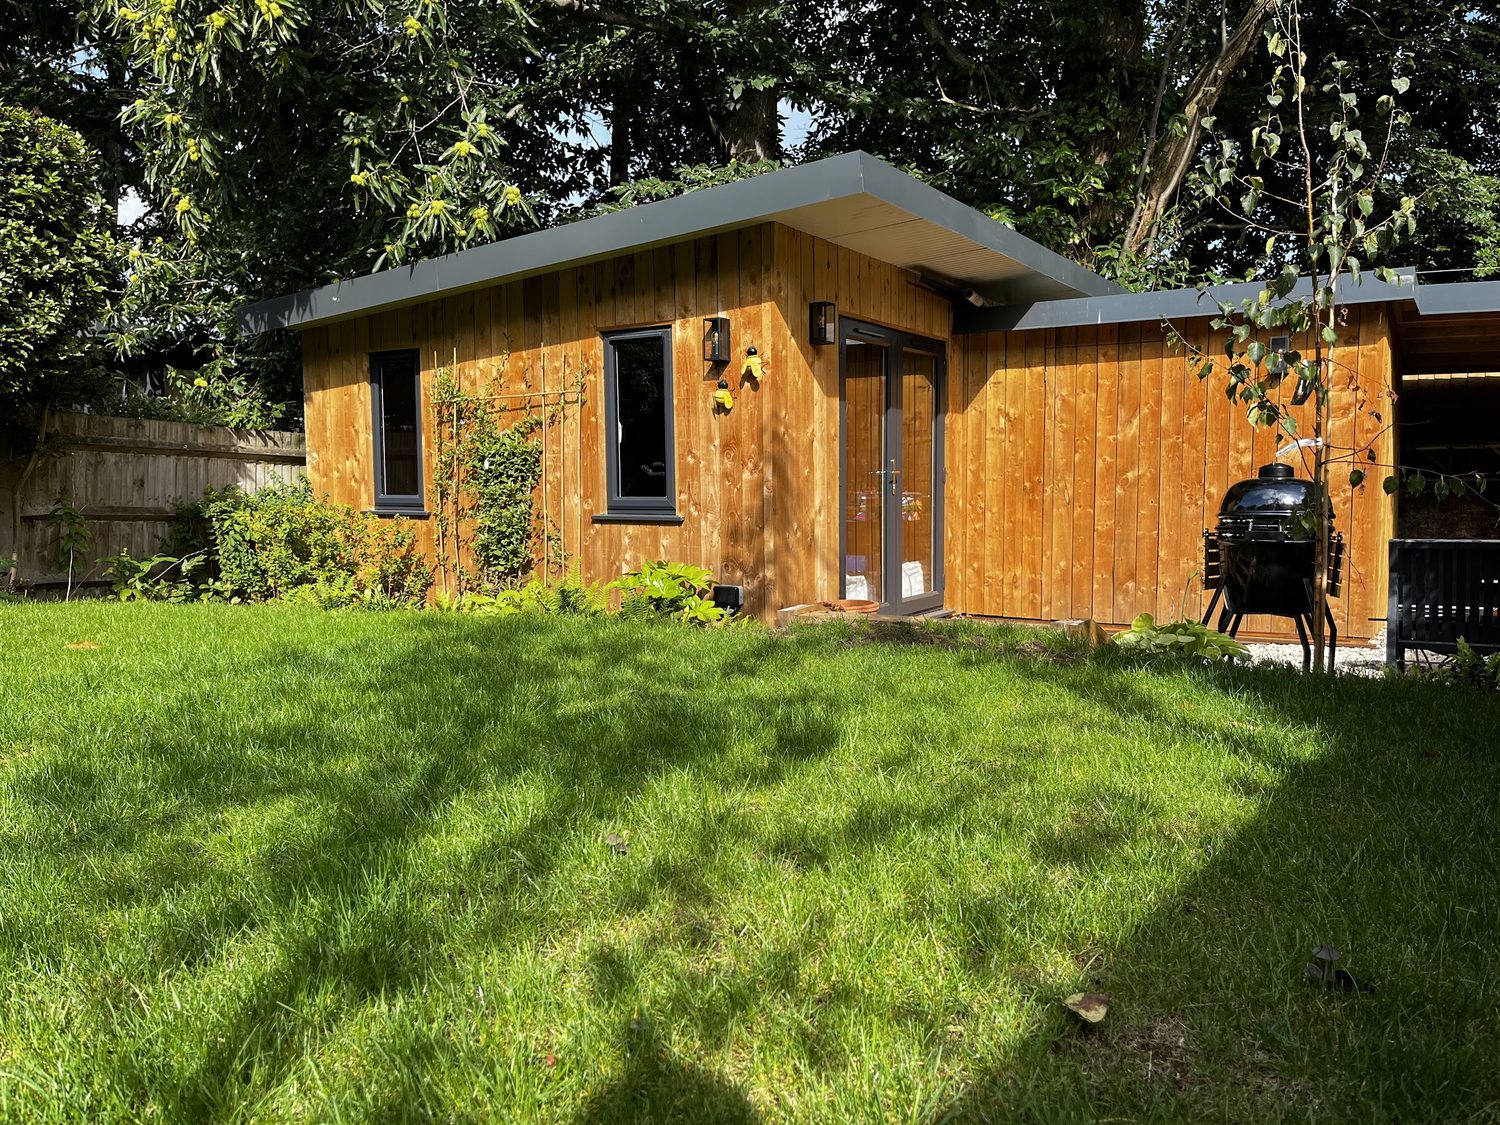
Photograph: the company's own work, from its Google Business profile
A finished garden room photographed across the lawn in late afternoon sun. The building is clad in warm-toned timber boarding with a flat roof and a deep overhang that shades the glazing and keeps weather off the cladding face — the detail that decides whether timber silvers gracefully or goes patchy.
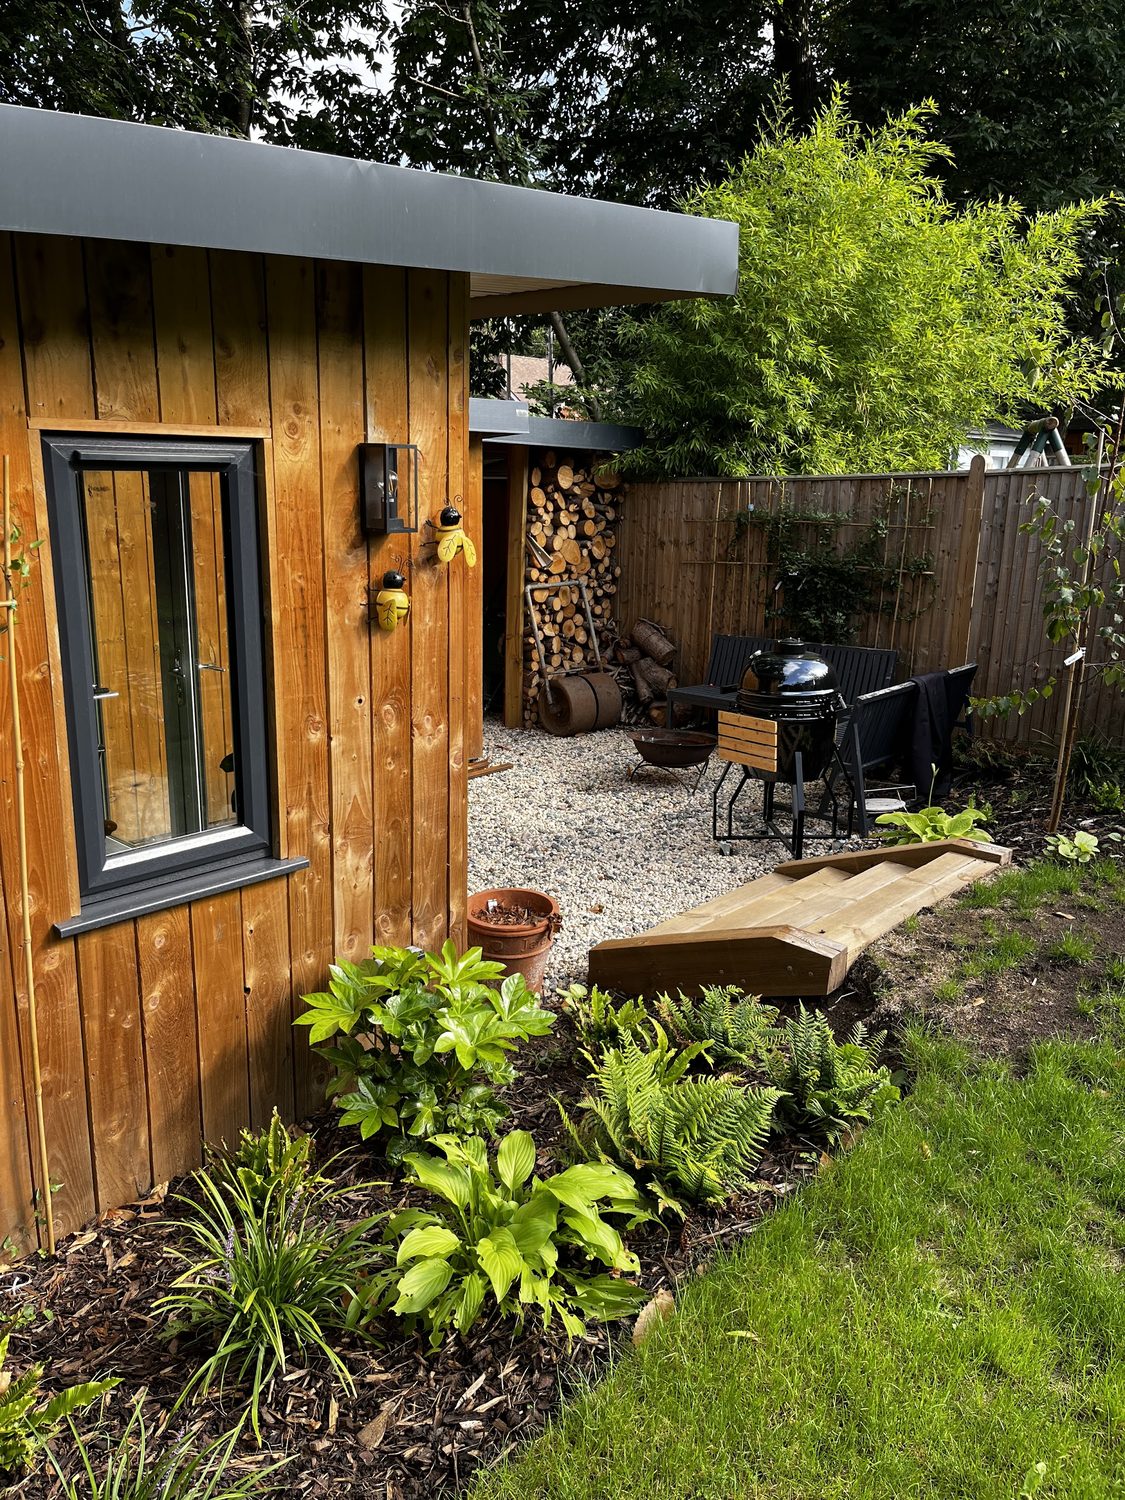
Glazed doors and a corner window run along the garden elevation, so the room reads as part of the garden rather than a box at the end of it. Behind the cladding is an insulated floor, wall and roof build-up, with power run underground from the house.
Built this way a garden room is genuinely a room: usable through a Kent winter, warm enough to work in, and wired properly rather than fed off an extension lead through a window.
Work carried out
- Foundation base set out and laid
- Insulated timber structure — floor, walls and roof
- Flat roof with deep overhang and concealed drainage
- Timber cladding on a ventilated batten cavity
- Glazed doors and corner glazing
- Armoured power supply from the house consumer unit
- Certified electrics, lighting and heating
- Levels and turf made good around the building
Thinking about something similar?
Call 07719 899306