Our work · Garden Rooms
Garden Room, Log Store and Planted Surround
Sevenoaks District & Kent
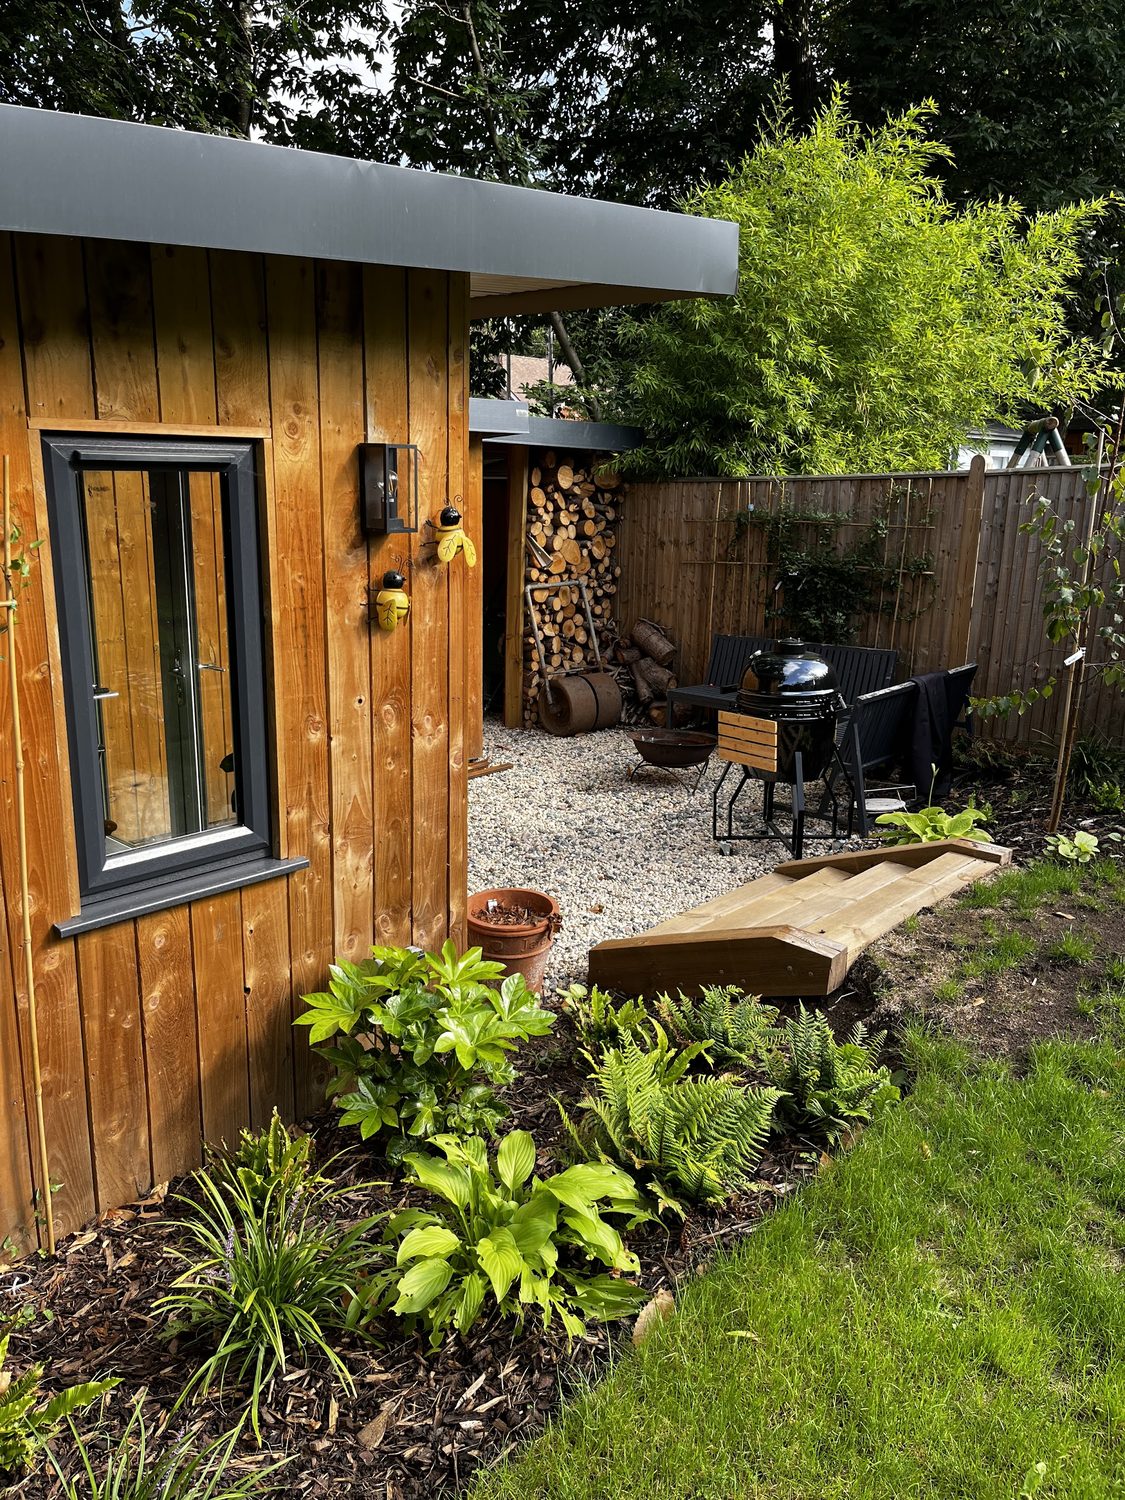
Photograph: the company's own work, from its Google Business profile
A garden room photographed from a few feet away, which is where cladding either holds up or does not. Vertical timber boards run past a grey-framed door and window, with a stacked log store recessed into the elevation and a timber bench set into the gravel in front.
The landscaping around the building was done as part of the same job — gravel, edging, a planted bed of shade-tolerant perennials along the base of the wall, and a step up to the door. Finishing the ground is what stops a new building looking parachuted into an established garden.
Groundworks and landscaping sit in the same department at Pinewood for exactly this reason: the base, the drainage, the levels and the planting are one problem, and they are much cheaper to solve together than in sequence.
Work carried out
- Timber-clad garden building
- Recessed log store built into the elevation
- Grey-framed door and window set
- Gravel, edging and step to the entrance
- Planted bed along the building line
- Timber bench set into the surface
- Levels and drainage around the base
Thinking about something similar?
Call 07719 899306