Our work · Extensions
Timber-Clad Rear Elevation with Full-Height Glazing
Sevenoaks District & Kent
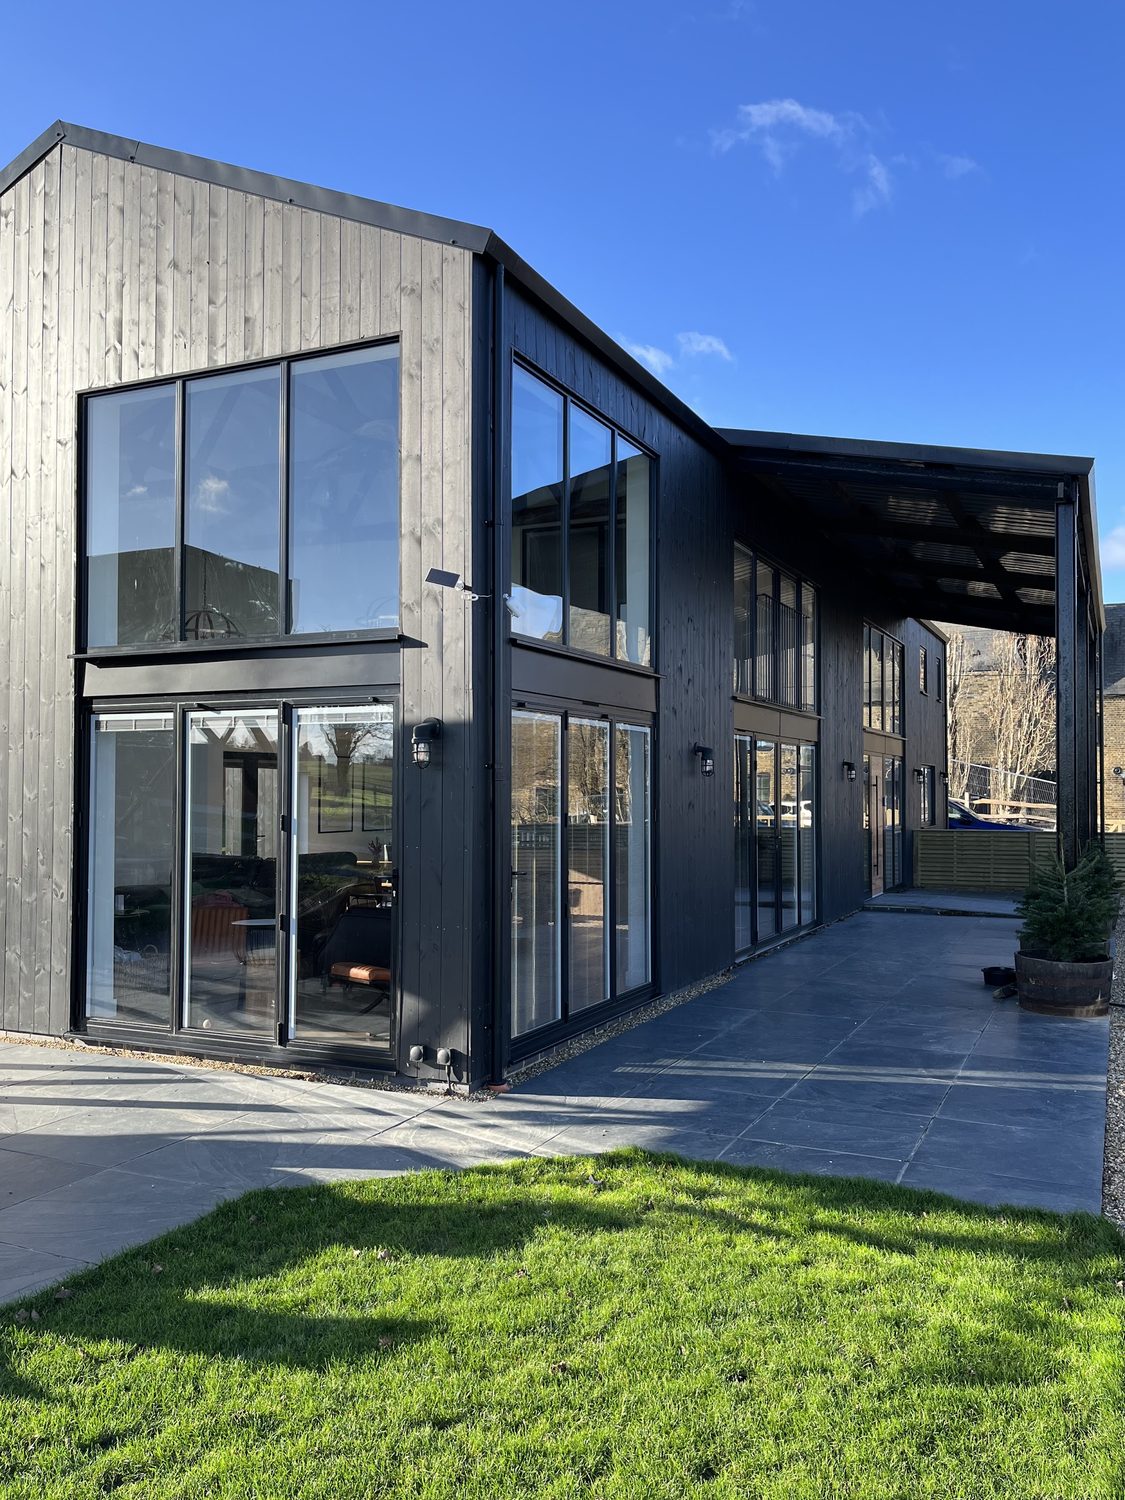
Photograph: the company's own work, from its Google Business profile
A completed rear elevation photographed from the garden on a clear day. The whole face is clad in vertical timber boarding above a dark base, with black-framed aluminium glazing set in full-height bays at both levels and a projecting monopitch return to the right.
Cladding an elevation this simply gives you nowhere to hide: the board spacing, the corner details, the reveals around the glazing and the junction between the cladding and the roof edge are all on show. The glazing lines up floor to floor, and the terrace level has been set so the doors open straight out to stone without a step.
Work like this is the reason we keep our own groundworks team — the terrace, the falls and the drainage were set out as part of the same job, not left as somebody else's problem after the scaffold came down.
Work carried out
- Two-storey rear extension structure
- Vertical timber cladding with ventilated cavity
- Black aluminium full-height glazing
- Monopitch roof to the projecting return
- Stone terrace set level with the internal floor
- Drainage and falls set out with the terrace
- External lighting and rainwater goods
Thinking about something similar?
Call 07719 899306