Our work · Barn Conversions
Barn Conversion — Vaulted Interior with the Frame on Show
Sevenoaks District & Kent
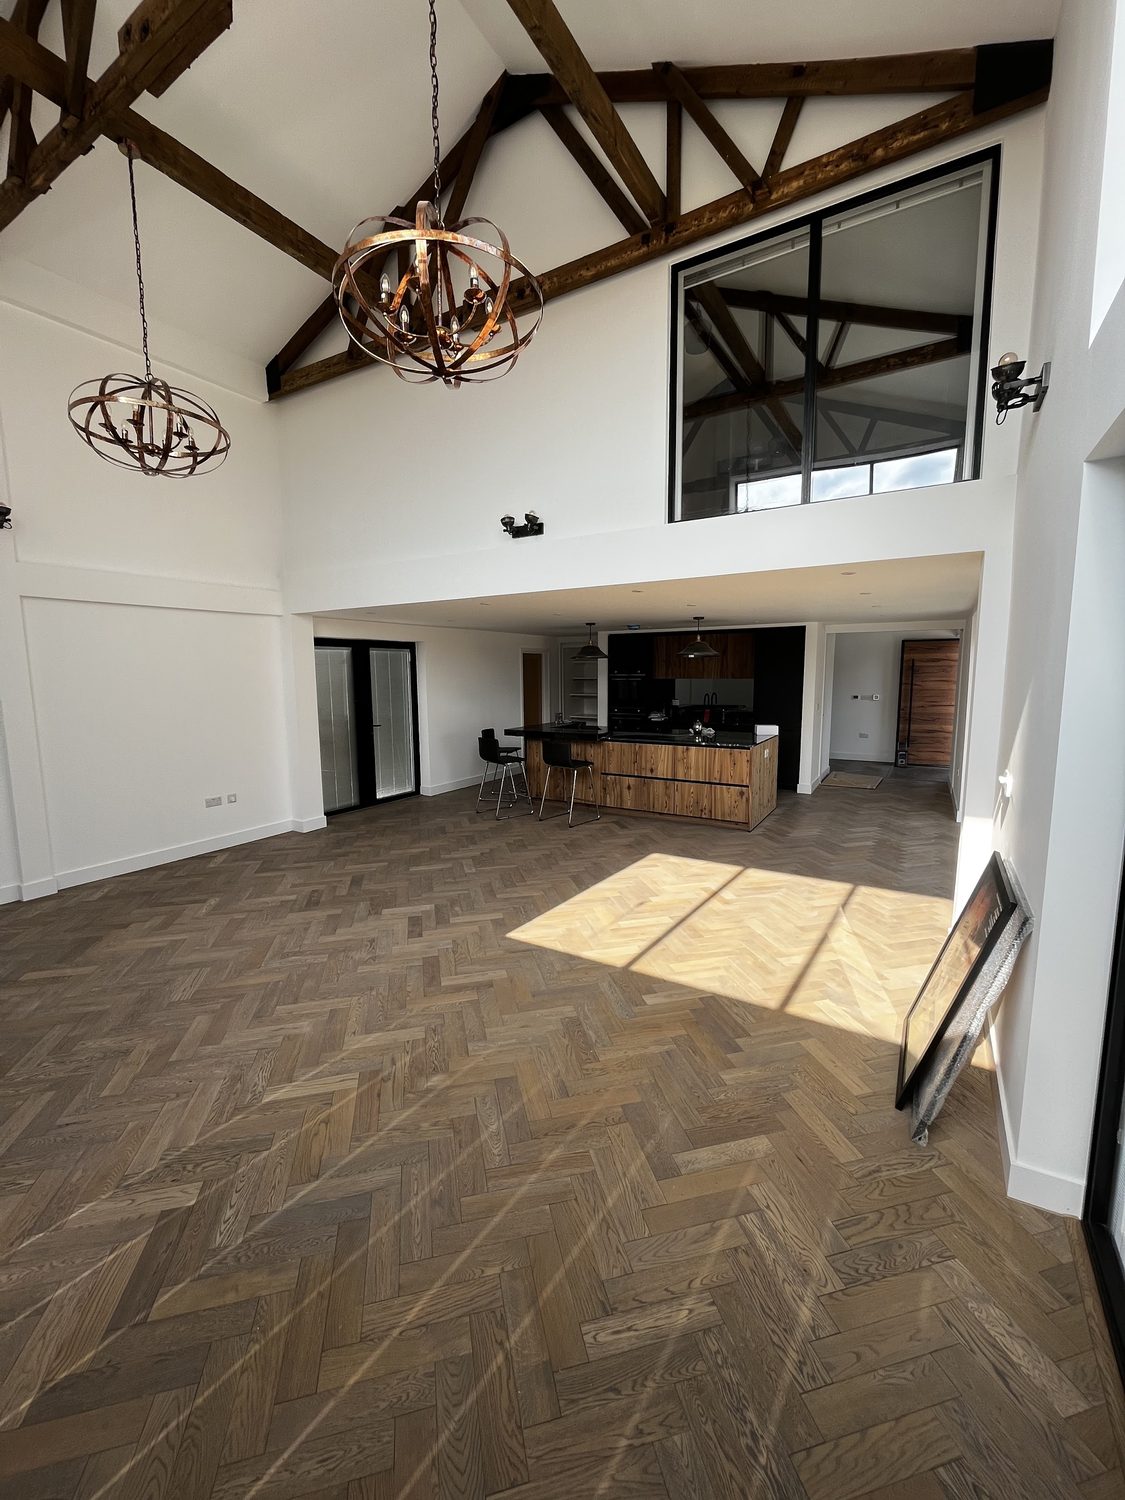
Photograph: the company's own work, from its Google Business profile
The photograph is taken from the far end of a finished barn conversion, looking back towards the kitchen. The roof has been opened right up to the ridge so the original dark timber trusses, tie beams and purlins carry the whole room, with fresh white plaster between them rather than boxing them in.
A black steel-framed internal window sits in the gable above, borrowing light into a mezzanine, and orb pendants hang from the trusses at the height where they light the room without fighting the structure. Underfoot, a herringbone floor runs unbroken from the entrance through to the kitchen run.
This is the outcome a barn conversion is supposed to produce and often does not: a warm, insulated, properly serviced house in which the reason you bought the barn is still the first thing you see when you walk in. It is the kind of project Neil Harrigan described on Google — a serious undertaking, taken calmly.
Work carried out
- Structural repair and stabilisation of the existing frame
- Insulated warm-roof build-up between and over the trusses
- Full-height vaulted ceiling with exposed trusses and purlins
- Steel-framed internal glazing to the mezzanine
- Service routes planned away from historic timber
- Herringbone flooring laid through the open plan
- Plastering and decoration around exposed structure
- Kitchen fitting and interior finishing
Thinking about something similar?
Call 07719 899306