Our work · Home Design & Planning
Aerial Survey and Extension Footprint Set Out
Sevenoaks District & Kent
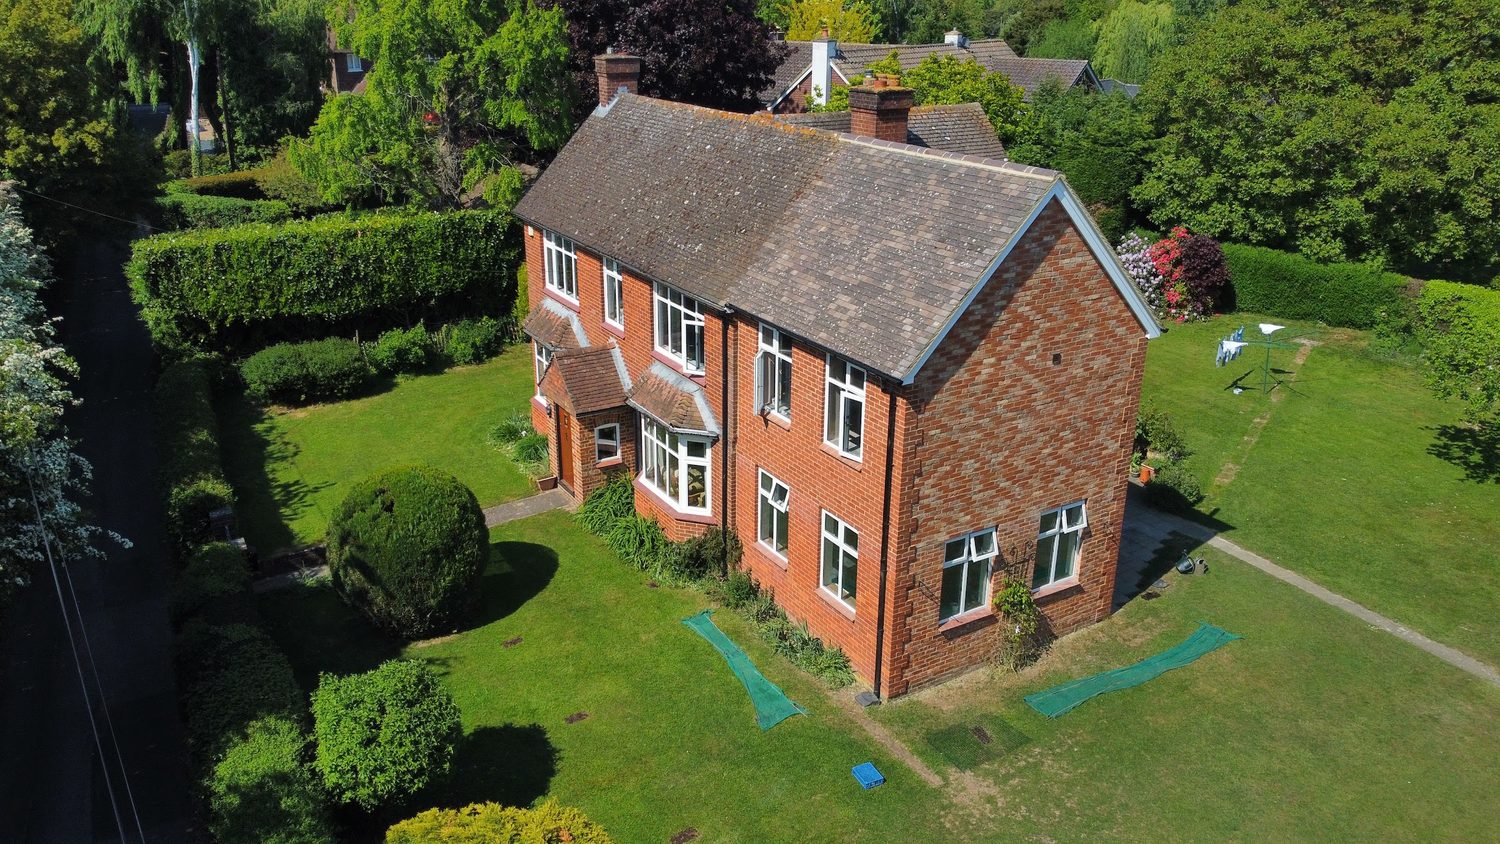
Photograph: the company's own work, from its Google Business profile
A red-brick detached house photographed from above, with the footprint of proposed work marked out on the lawn alongside the side and rear elevations. Aerial photography and a physical set-out together tell you things a plan on paper will not: how much garden a scheme really eats, where it will overshadow, and how it sits against the existing roofline.
This is the stage where a project is cheap to change. An hour spent walking a marked-out footprint with the person who will build it routinely saves a fortnight of redrawing later — and occasionally saves a homeowner from building the wrong thing beautifully.
Our home design and planning service exists for exactly this: feasibility, layouts, drawings and the planning and building regulations route, reviewed with a builder's eye on what each option will actually cost to construct.
Work carried out
- Site and property feasibility review
- Aerial survey of the plot and roofline
- Proposed footprint set out on site
- Assessment of garden loss, light and overlooking
- Layout options developed and costed in principle
- Planning and building regulations route advised
- Buildability review before drawings are finalised
Thinking about something similar?
Call 07719 899306