Our work · Extensions
Two-Storey Side Extension, Oak Porch and Block-Paved Drive
Sevenoaks District & Kent
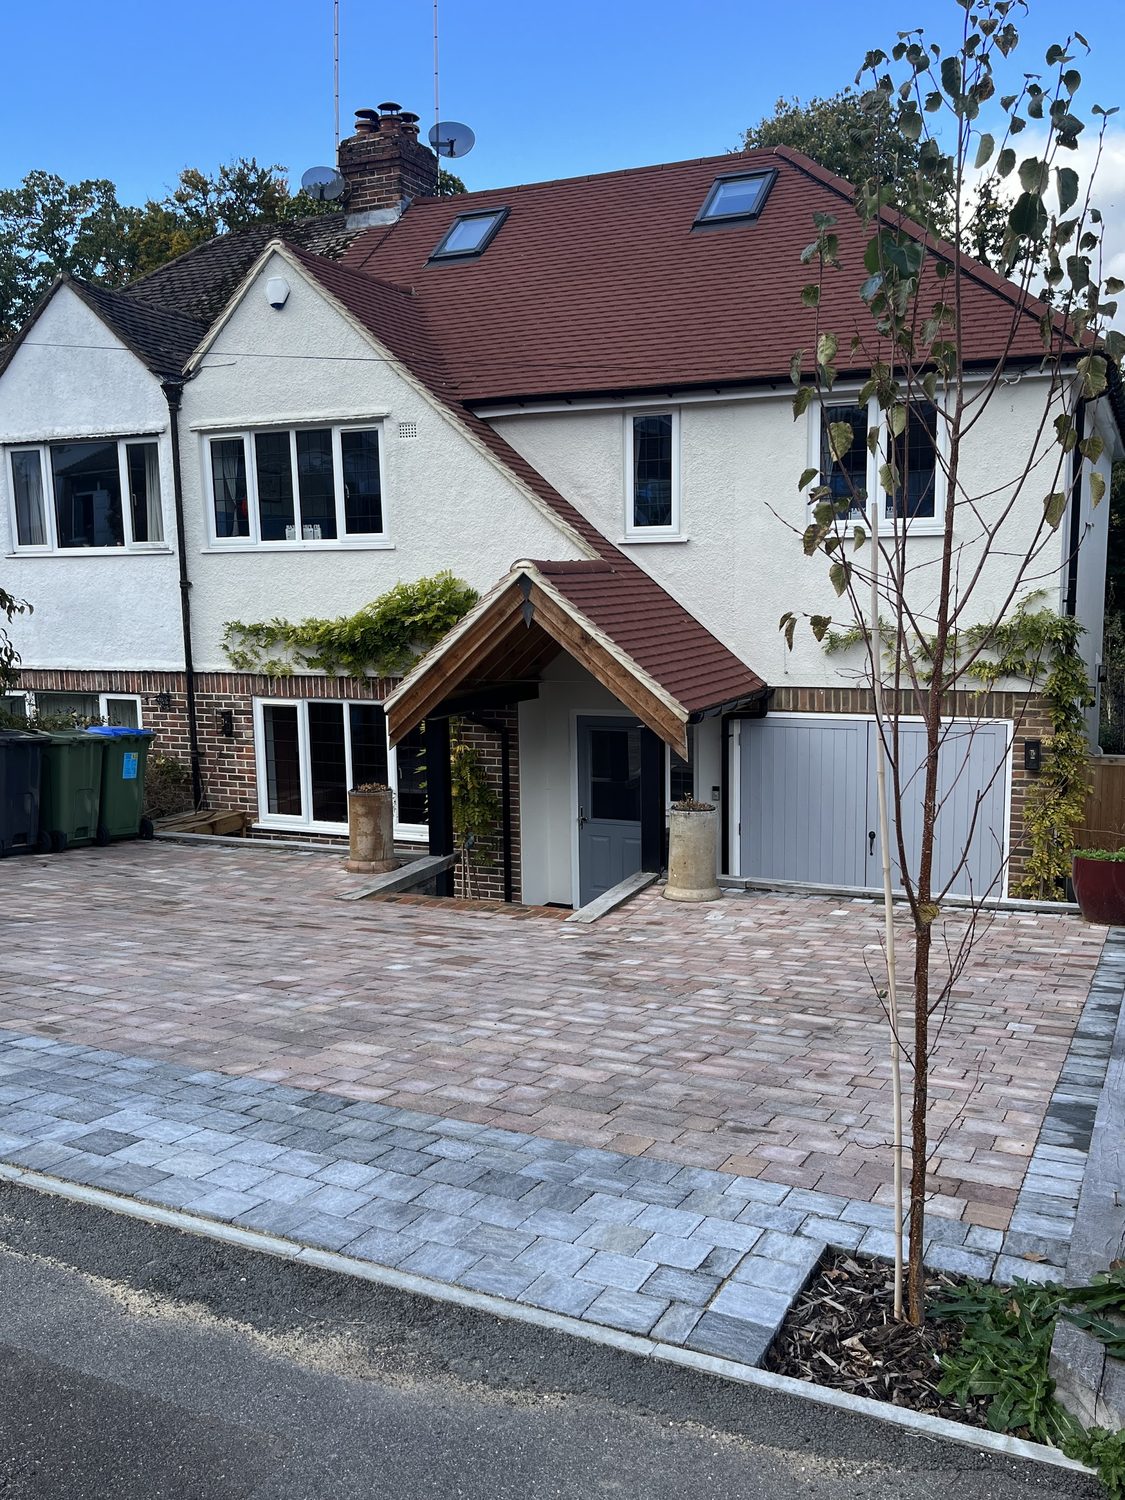
Photograph: the company's own work, from its Google Business profile
A finished two-storey side extension on a rendered semi, photographed from the road. The new roof is tiled and pitched to meet the original, with two rooflights bringing light into the top floor, and the render and brick plinth carry through from the existing house so the join is hard to find.
At ground level there is a new entrance under an oak-framed porch canopy, an integral garage, and full-height glazing into the front room. The whole frontage has been re-laid as a block-paved driveway with a contrasting border course, kerbs and a newly planted tree.
Extending sideways and re-laying the front in one go is usually the sensible order: the drive gets dug up for the extension's drainage anyway, so doing both together saves a second disruption and a second mobilisation.
Work carried out
- Two-storey side extension, foundations upwards
- New pitched roof tied into the existing roofline
- Rooflights to the top floor
- Render and brick plinth matched to the house
- Oak-framed porch canopy and new entrance
- Integral garage and door
- Block-paved driveway with border course and kerbs
- Drainage, levels and new tree planting
Thinking about something similar?
Call 07719 899306