Services · 08
Home Design & Planning
Working out what to build before anyone starts building it
There is a gap between an architect's drawing and a buildable project, and homeowners usually discover it at tender stage when every price comes back double the budget. Having the builder involved while the scheme is still being drawn closes most of that gap.
We help you work out what is worth building, get it drawn, and get it through planning and building control — then, if you want us to, build it.
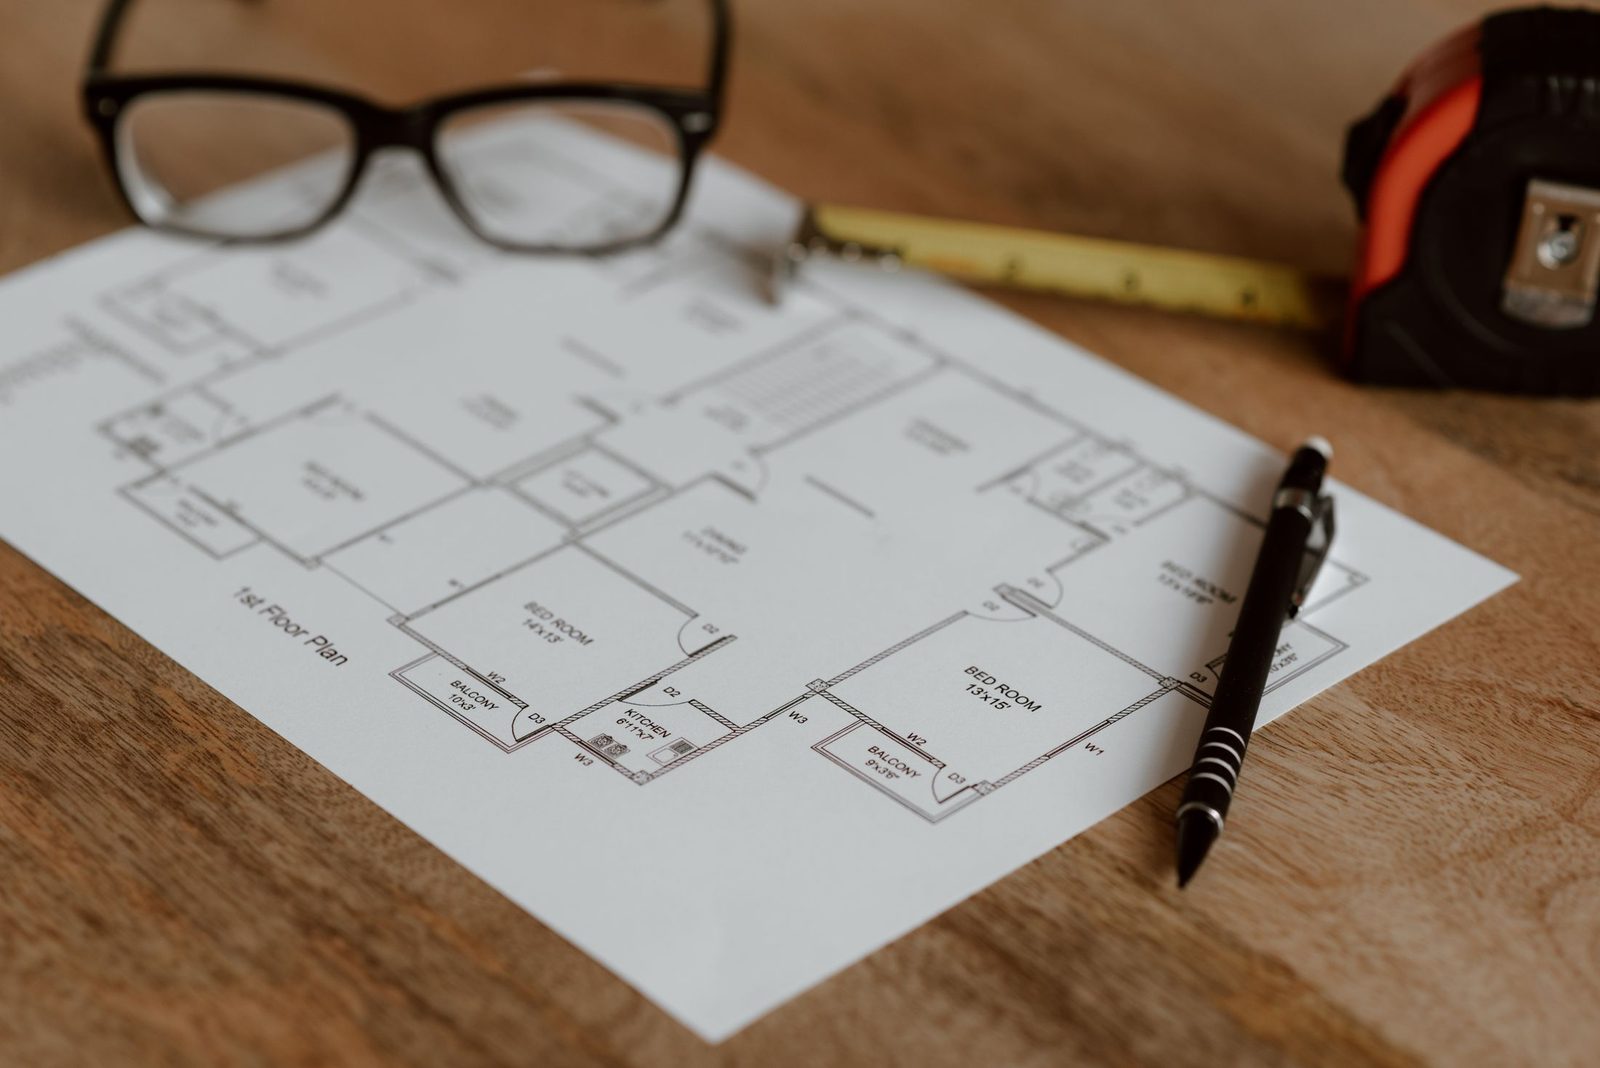
Feasibility and an honest budget
Before drawings: what the house or plot will physically take, what the constraints are, roughly what each option costs to build, and which one gives you the most usable space for the money. Sometimes the answer is that the cheaper option is the better one.
Layouts and drawings
Working the plan until the circulation, light and levels are right, then producing the drawings needed for a planning application or a lawful development certificate — with your architect where a scheme needs one.
Planning permission and permitted development
Householder applications, lawful development certificates, prior approval for agricultural conversions, and conservation area and listed building consent where they apply. Plenty of extensions and garden rooms need no permission at all, and we will tell you when yours is one of them.
Building regulations and buildability
Structural design with an engineer, building regulations drawings, and a buildability review — details that can be built the way they are drawn, priced against how a builder will actually sequence the work.
What's included
- Site and property feasibility review
- Budget guidance before drawings are paid for
- Layout development and design drawings
- Planning applications and prior approval
- Lawful development certificates
- Conservation area and listed building advice
- Structural and building regulations drawings
- Buildability review and realistic programme
Registered Kent company no. 13244885 · serving Sevenoaks District and the wider Kent area
From the project gallery
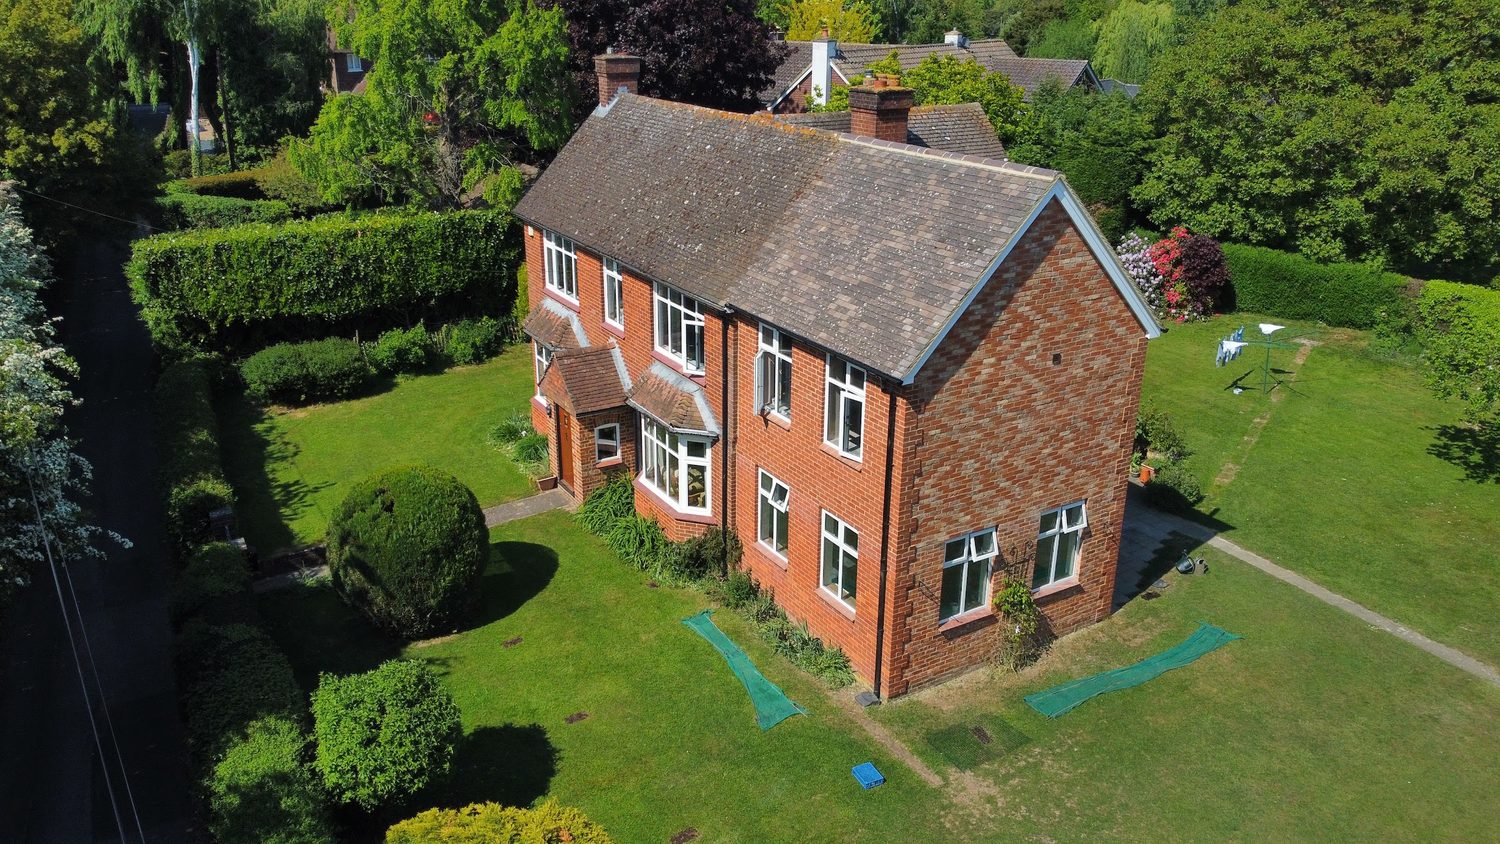
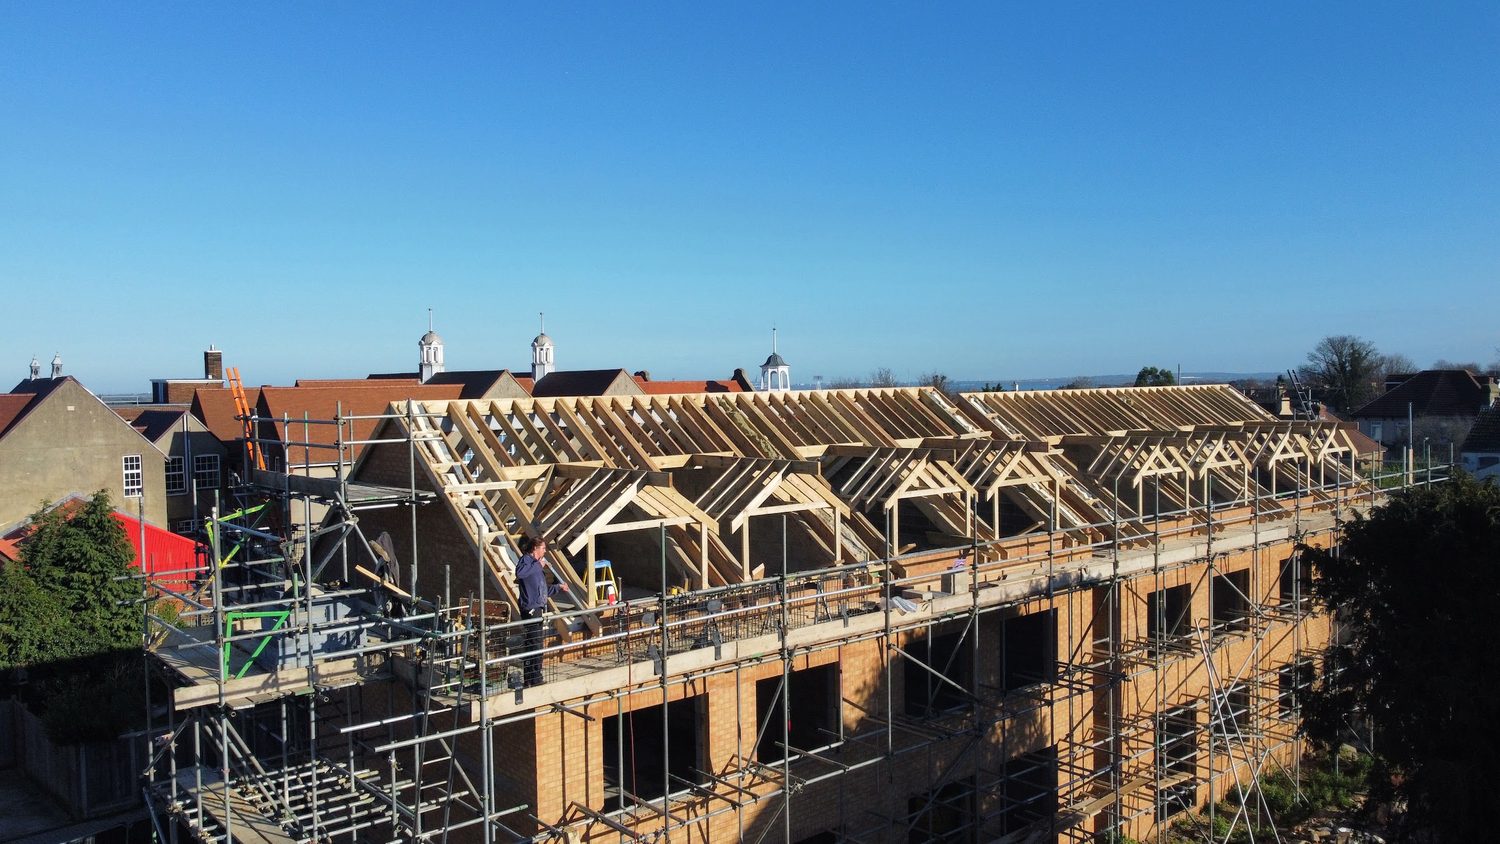
Related work, photographed on completion.
More services