Guides · Planning guide · Kent · 8 min read
Garden rooms and barn conversions: what actually needs permission
Two of the most popular projects in Kent sit at opposite ends of the planning system. A garden room is very often permitted development and needs no application at all. A barn conversion almost always needs something — and what it needs shapes the entire build. Here is the plain-English version of both, and the limits that catch people out.
Garden rooms: usually permitted development, with conditions
Most garden rooms are built under permitted development rights for outbuildings, which means no planning application. That freedom comes with limits, and they are the limits people discover after the concrete has gone in.
The usual ones: the building must be single storey and behind the principal elevation of the house; a maximum eaves height of 2.5m; a maximum overall height of 4m for a dual-pitched roof or 3m for anything else; and only 2.5m overall if it sits within two metres of a boundary — which is where most garden rooms want to sit. Outbuildings must not cover more than half the land around the original house, and they must not be self-contained living accommodation.
- Single storey, behind the principal elevation
- Eaves no higher than 2.5m
- 3m overall, or 4m with a dual-pitched roof
- 2.5m overall if within 2m of a boundary
- No more than 50% of the land around the original house
- Not self-contained living accommodation
Where the exceptions bite
Conservation areas, listed buildings and properties with an Article 4 direction all restrict or remove these rights, and Sevenoaks District has plenty of all three. A previous owner may also have had permitted development rights removed as a planning condition on an earlier extension — which is not something you will find out by looking at the house.
Two minutes on the council's planning map, plus a look at the deeds and the planning history of your address, answers this before anyone spends money. If there is any doubt, a lawful development certificate confirms in writing that what you are building does not need permission — worth having when you come to sell.
Building regulations are a separate question
Planning permission and building regulations are two different systems, and people routinely assume that clearing one clears the other. A garden room under 15 square metres with no sleeping accommodation is generally exempt from building regulations; between 15 and 30 square metres it can still be exempt if it is at least one metre from any boundary or built substantially of non-combustible materials.
Electrical work is not exempt. A supply run out to a garden building is notifiable work and must be installed and certified by a competent person. An extension lead through a window is not a supply, and it is the single most common thing we are asked to put right on garden rooms somebody else built.
Barn conversions: Class Q or full planning
Agricultural buildings can sometimes be converted to dwellings under Class Q permitted development rights, via a prior approval application to the council. Class Q comes with real constraints: the building must have been in agricultural use on a qualifying date, there are floorspace and unit limits, and crucially the existing structure must be capable of taking the conversion — the rights allow conversion, not rebuilding.
The alternative is a full planning application, which gives far more design freedom and takes longer. Which route suits you is a question worth asking before you buy a barn, not after. Either way, read the conditions attached to the decision carefully: they will say what you may change about the openings, the materials and the external appearance, and those conditions are the brief the builder actually works to.
The structural survey is the cheapest money in the project
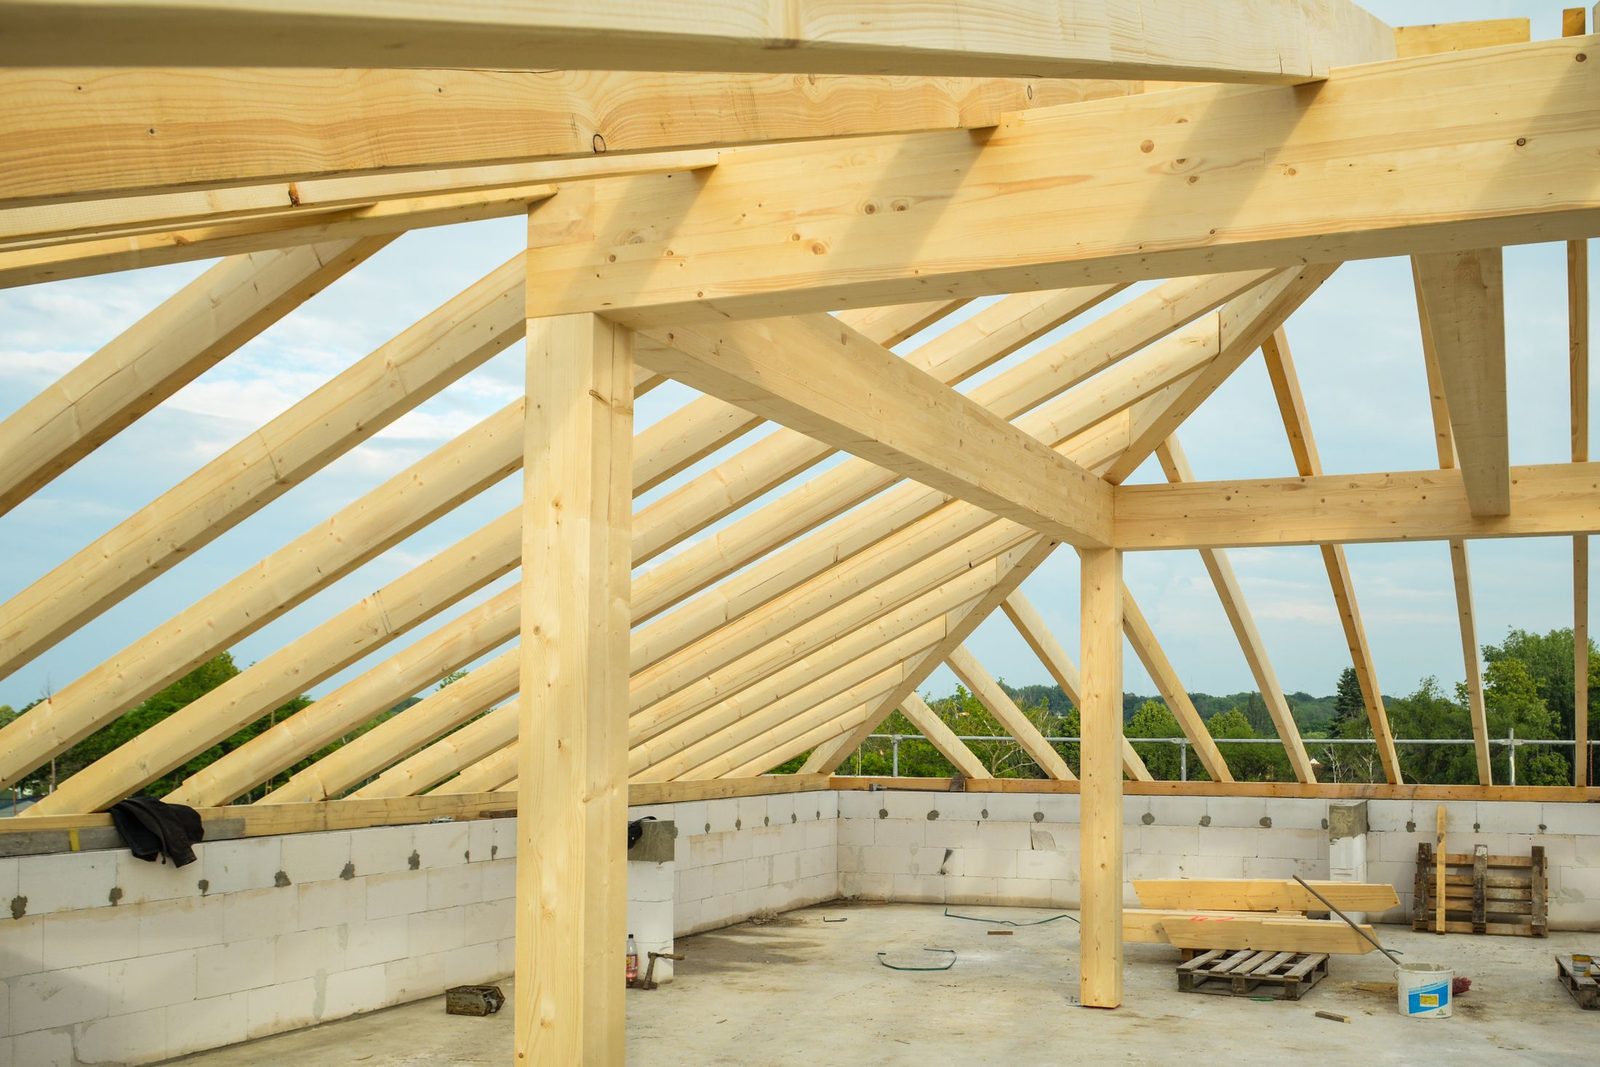
The commercial risk in a barn conversion is not the planning, it is the frame. What is sound, what needs splicing, what is being held up by something that will not be there once you open it up, and what the foundations are actually sitting on.
Find that out early, while the price is still a negotiation and not a sunk cost. We would far rather deliver expensive news at survey stage than in month four — and so, with hindsight, would every client who has ever had it the other way round.
Making a barn warm without ruining it
The central design problem in a conversion is thermal: getting an agricultural shell up to modern standards without hiding the reason you wanted it. The answers are warm-roof build-ups between and over the rafters rather than a flat ceiling, insulated slabs with underfloor heating, careful airtightness detailing at junctions, and glazing set into existing openings instead of punched through elevations.
Service routes matter as much. Cables and pipes planned early can run in floor zones and new partitions; planned late, they get chased through historic timber, which is both a structural and an aesthetic mistake.
What to do next
For a garden room: check the height and boundary limits against where you actually want it, check whether your property has restrictions, and get the power supply into the budget from the start.
For a barn: establish the planning route and get a structural opinion before you commit. If you want a builder's view on either, ring Matt — the first look at the property costs nothing, and it is usually the conversation that saves the most money.
A note on the detail
Planning and building regulations vary with the property, the local authority and the date, and nothing here is a substitute for checking your own address with Sevenoaks District Council or your building control officer. What we can do is tell you, on a first visit, which of these questions actually applies to you.
Want this applied to your property?
Matt does the first visit himself, and there's no charge for it.
The other guide