Guides · Process guide · Design & planning · 9 min read
From idea to build: how a project actually gets planned, priced and started
Almost every building project that ends badly went wrong long before anyone dug a hole. It went wrong when a scheme was drawn without a builder's view of what it would cost, or when three quotes were compared that were not pricing the same job. This is how we take a project from an idea to a start date — and what you should be asking at each stage, whoever builds it.
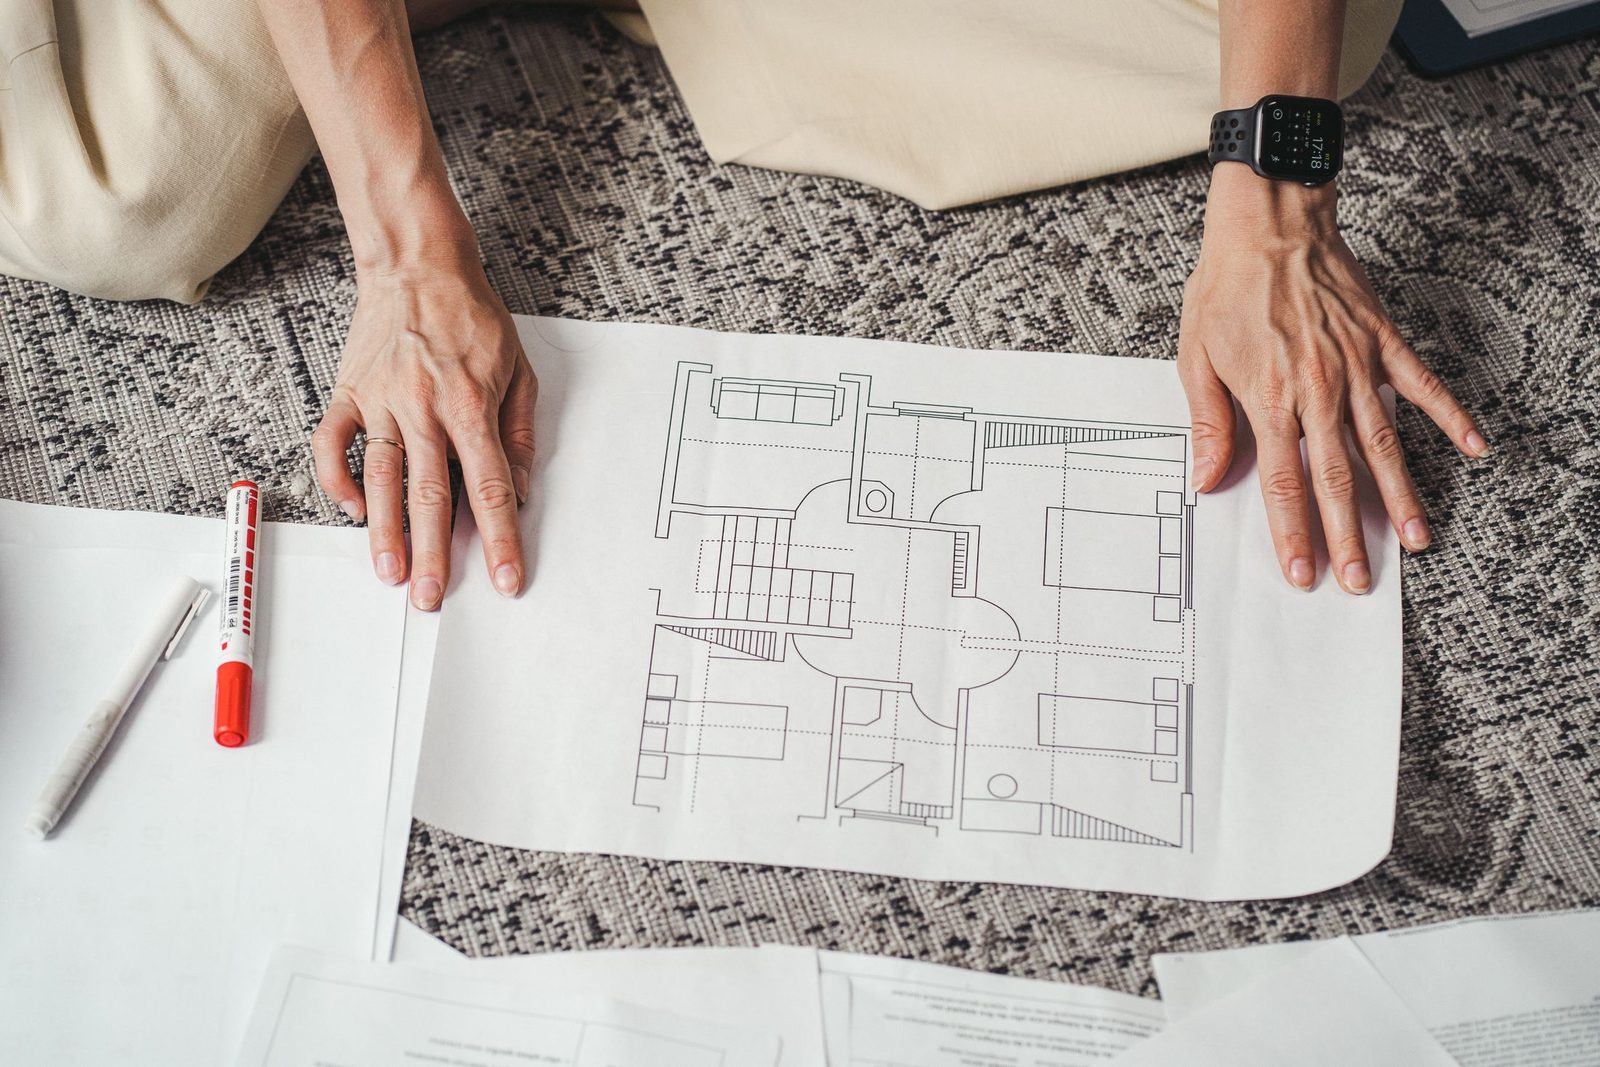
Stage one — the feasibility hour
Before drawings, before a planning consultant, before anything with a fee attached: somebody who builds for a living should walk the property with you. What will the house physically take? Where are the drains, the levels, the boundaries, the trees? Is the loft worth converting, or is the head height going to kill it once you allow for insulation and a stair?
This hour routinely changes the project. It is common for a client to arrive wanting a two-storey side extension and leave with a better and cheaper single-storey rear one, because the constraints made the choice obvious once someone pointed at them.
Stage two — a budget before you commission drawings
The most expensive order of events is: pay for drawings, get planning permission, then find out what it costs to build. By then you have spent months and several thousand pounds on a scheme you cannot afford, and the only lever left is to make it worse.
Get an order-of-cost against each option first. It will be a range, not a number — anyone who gives you a precise figure off a sketch is guessing — but a range is enough to tell you which option to draw.
Stage three — drawings that can actually be built
Good drawings resolve the awkward parts rather than leaving them to the site. Where does the steel land, and what is it bearing on? How does the new floor level meet the old one? Where does the rainwater from the new roof go, and does that drain have capacity?
We work to your architect's drawings and your engineer's details, or produce the design ourselves where a scheme does not need an architect. Either way we review buildability before the set is finalised. A detail that cannot be built the way it is drawn becomes a variation, and variations are where budgets go to die.
Stage four — permissions
Householder planning applications, lawful development certificates, prior approval for agricultural conversions, and conservation area or listed building consent where they apply. Plenty of projects need none of it, and we will say so.
Building regulations run in parallel and are a separate approval. Structural calculations, thermal performance, fire, ventilation and drainage all get signed off through inspection stages during the build, not in one go at the end.
Stage five — pricing a defined scope
Three quotes are only useful if all three are pricing the same job. The usual reason one comes back dramatically cheaper is that it excludes something — the groundworks, the drainage diversion, the making-good, the decoration, the scaffold — and you will pay for it later anyway, with less negotiating power.
Ask every builder for the exclusions, not just the inclusions. Ask what allowance is carried for the things nobody can see yet. And ask who will actually be on site: a price from someone who will be there and a price from someone who will not are not the same product.
- Ask for exclusions in writing, not just inclusions
- Check whether scaffold, skips, welfare and making-good are in
- Find out what provisional sums are carried, and for what
- Ask who runs the site day to day
- Agree how variations get priced before work starts
Stage six — a realistic programme
A programme is a sequence, not a wish. Groundworks, structure and getting the building weathertight are the stages that decide everything after them; the finishing trades cannot be compressed to recover time lost at the start, however much anyone would like them to be.
We will tell you what the critical path is and where the risk sits — usually ground conditions, a long-lead item like structural glazing, or a building control inspection. And if it moves, you will get the phone call early rather than the excuse late.
Stage seven — the build, and the end of it
Through the work you get a tidy site, a predictable start time, and someone to ask. At the end you get a snagging walk-round where things that are not right get written down and put right before the project is called finished, and one set of certificates from every specialist trade.
None of this is exotic. It is just the order that works — and the order that most projects skip the first two stages of.
Where to start
If you are at the idea stage, the useful first step is the cheapest one: get somebody who builds to come and look at the property. Matt does the first visit himself and there is no charge for it, whether the project ends up being ours or not.
A note on the detail
Planning and building regulations vary with the property, the local authority and the date, and nothing here is a substitute for checking your own address with Sevenoaks District Council or your building control officer. What we can do is tell you, on a first visit, which of these questions actually applies to you.
Want this applied to your property?
Matt does the first visit himself, and there's no charge for it.
The other guide